4-PLEX! Look no further! Live and make income or as an investment, this property is in a prime downtown Picton location that you can walk to everything in town. It also has 5 car parking with a 2 car garage! Built in 1900, it is a great legal four-plex that consists of four - one bedroom units, each with a 4 piece bathroom and full kitchen. The windows, electrical and metal roof have all been updated. Don't miss this opportunity!
For sale
C$765,000
7 Chapel St #5, Prince Edward County, ON K0K 2T0
4beds
4baths
Quadruplex
Built in ----
-- sqft lot
$-- Zestimate®
C$--/sqft
C$-- HOA
What's special
Full kitchenMetal roof
- 357 days
- 6
- 0
Zillow last checked:
Listing updated:
Listed by:
RE/MAX QUINTE LTD.
Source: TRREB,MLS®#: X12384783 Originating MLS®#: Central Lakes Association of REALTORS
Originating MLS®#: Central Lakes Association of REALTORSFacts & features
Interior
Bedrooms & bathrooms
- Bedrooms: 4
- Bathrooms: 4
Bedroom
- Level: Main
- Dimensions: 3.5 x 3.59
Bedroom
- Level: Second
- Dimensions: 3.45 x 4.22
Bedroom
- Level: Second
- Dimensions: 3.27 x 4.13
Bedroom
- Level: Main
- Dimensions: 3.39 x 3.52
Kitchen
- Level: Main
- Dimensions: 3.47 x 4.16
Kitchen
- Level: Second
- Dimensions: 2.77 x 2.59
Kitchen
- Level: Second
- Dimensions: 2.91 x 3.2
Kitchen
- Level: Main
- Dimensions: 3.25 x 4.02
Living room
- Level: Second
- Dimensions: 3.98 x 4.13
Living room
- Level: Second
- Dimensions: 3.92 x 4.22
Living room
- Level: Main
- Dimensions: 6.36 x 4.02
Living room
- Level: Main
- Dimensions: 6.44 x 4.16
Heating
- Baseboard, Electric
Cooling
- Other
Appliances
- Included: Water Heater Owned
Features
- In-Law Capability, Primary Bedroom - Main Floor, Separate Heating Controls
- Basement: Unfinished,Exposed Rock
- Has fireplace: No
Interior area
- Living area range: 2000-2500 null
Property
Parking
- Total spaces: 7
- Parking features: Private
- Has garage: Yes
Features
- Stories: 2
- Exterior features: Landscaped, Year Round Living
- Pool features: None
Lot
- Size: 7,114 Square Feet
- Features: Beach, Campground, Golf, Greenbelt/Conservation, Hospital, Lake Access, Irregular Lot
- Topography: Flat,Level
Details
- Parcel number: 550680001
Construction
Type & style
- Home type: MultiFamily
- Property subtype: Quadruplex
Materials
- Vinyl Siding
- Foundation: Stone
- Roof: Metal
Utilities & green energy
- Sewer: Sewer
Community & HOA
Community
- Security: Smoke Detector(s)
Location
- Region: Prince Edward County
Financial & listing details
- Annual tax amount: C$2,832
- Date on market: 9/5/2025
Price history
Price history is unavailable.
Public tax history
Tax history is unavailable.
Climate risks
Neighborhood: K0K
Nearby schools
GreatSchools rating
No schools nearby
We couldn't find any schools near this home.
- C$520,0002 bd2 ba-- sqft4 Chapel St, Prince Edward County, ON K0K2T0For Sale

- C$629,9003 bd2 ba-- sqft9 E Mary St, Prince Edward County, ON K0K2T0For Sale
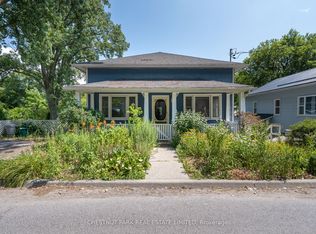
- C$2,450,0003 bd4 ba-- sqft79 W Mary St, Prince Edward County, ON K0K2T0For Sale
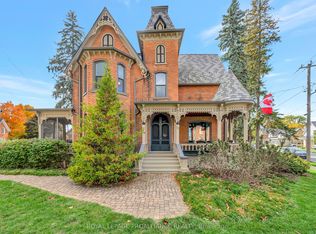
- C$569,0003 bd2 ba-- sqft30 A King St, Prince Edward County, ON K0K2T0For Sale

Similar homes
- C$619,5003 bd2 ba-- sqft8 Albert St, Prince Edward County, ON K0K 2T0For Sale
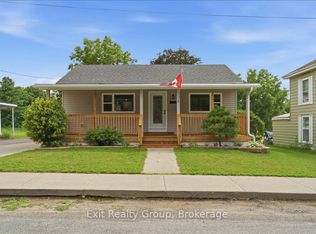 MLS ID #X13708218, Exit Realty Group. TRREB
 - C$599,0003 bd2 ba-- sqft145 Upper Lake St, Prince Edward County, ON K0K 2T0For Sale
 MLS ID #X13217880, RE/MAX FINEST REALTY INC., BROKERAGE. TRREB
 - C$799,0003 bd1 ba-- sqft257 Elmbrook Rd, Prince Edward County, ON K0K 2T0For Sale
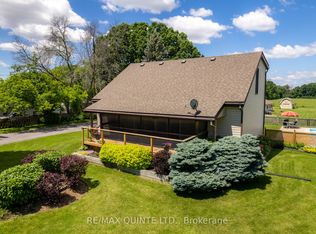 MLS ID #X12848320, RE/MAX QUINTE LTD.. TRREB
 - C$384,9003 bd1 ba-- sqft17 London Ave, Prince Edward County, ON K0K 2T0For Sale
 MLS ID #X13682256, RE/MAX FINEST REALTY INC., BROKERAGE. TRREB
