You won't want to miss this beautifully updated 2-storey semi-detached home offering approximately 1,254 sq. ft. of living space in the heart of Picton. Fully renovated from top tobottom, this home is move-in ready and features a bright open-concept main level with new flooring, a refreshed kitchen with quartz countertops and new appliances, and a fresh coat ofpaint throughout. Upstairs, you'll find three comfortable bedrooms, updated flooring, and a completely renovated bathroom featuring stylish quartz countertops. Step outside to enjoy the inviting wrap around porch and rear deck overlooking the massive fenced yard with no rearneighbours - perfect for relaxing, gardening, or summer gatherings. With extensive updates throughout, this home offers the perfect blend of modern finishes, comfort, and location in theheart of Picton.
For sale
C$374,900
17 London Ave, Prince Edward County, ON K0K 2T0
3beds
1baths
Single Family Residence
Built in ----
5,386 Square Feet Lot
$-- Zestimate®
C$--/sqft
C$-- HOA
What's special
- 38 days
- 22
- 2
Zillow last checked:
Listing updated:
Listed by:
RE/MAX FINEST REALTY INC., BROKERAGE
Source: TRREB,MLS®#: X13802686 Originating MLS®#: Kingston & Area Real Estate Association
Originating MLS®#: Kingston & Area Real Estate AssociationFacts & features
Interior
Bedrooms & bathrooms
- Bedrooms: 3
- Bathrooms: 1
Heating
- Forced Air, Gas
Cooling
- None
Features
- None
- Basement: Crawl Space
- Has fireplace: No
Interior area
- Living area range: 1100-1500 null
Property
Parking
- Total spaces: 2
- Parking features: Private
Features
- Stories: 2
- Patio & porch: Deck, Porch
- Pool features: None
Lot
- Size: 5,386 Square Feet
- Features: Beach, Fenced Yard, Golf, Hospital, Library, School, Irregular Lot
Details
- Parcel number: 550740283
Construction
Type & style
- Home type: SingleFamily
- Property subtype: Single Family Residence
Materials
- Vinyl Siding
- Foundation: Concrete
- Roof: Asphalt Shingle
Utilities & green energy
- Sewer: Sewer
Community & HOA
Location
- Region: Prince Edward County
Financial & listing details
- Annual tax amount: C$1,833
- Date on market: 9/18/2026
Price history
Price history is unavailable.
Public tax history
Tax history is unavailable.
Climate risks
Neighborhood: K0K
Nearby schools
GreatSchools rating
No schools nearby
We couldn't find any schools near this home.
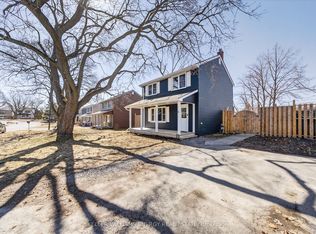
- C$429,0003 bd2 ba-- sqft1 Diver Belt Dr, Prince Edward County, ON K0K2T0For Sale
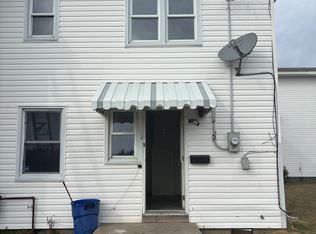
- C$--2 bd1 ba950 sqft12 Caen Ct, Prince Edward County, ON K0K2T0Off Market
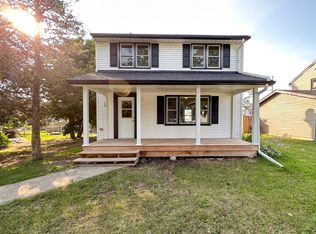
- C$--3 bd1 ba1.5k sqft18 Diver Belt Dr, Prince Edward County, ON K0K2T0Off Market
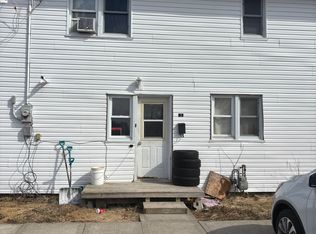
- C$--3 bd1 ba1k sqft18 Caen Ct #4, Prince Edward County, ON K0K2T0Off Market
Similar homes
- C$429,0003 bd2 ba-- sqft1 Diver Belt Dr, Prince Edward County, ON K0K 2T0For SaleMLS ID #X13622144, Keller Williams Energy Real Estate. TRREB
- C$425,0002 bd1 ba-- sqft1581 County Road 10, Prince Edward County, ON K0K 2T0For Sale
 MLS ID #X13543660, Re/Max Quinte Ltd.. TRREB
 - C$454,9003 bd2 ba-- sqft31 Ridge Rd, Prince Edward County, ON K0K 2T0For Sale
 MLS ID #X13816250, Exit Realty Group. TRREB
 - C$498,0004 bd2 ba-- sqft6 Spencer St, Prince Edward County, ON K0K 2T0For Sale
 MLS ID #X13827132, Chestnut Park Real Estate Limited. TRREB
