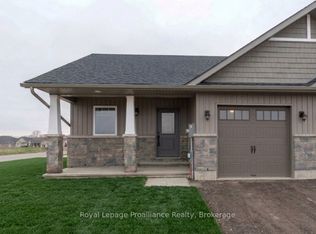
Simplify your life without sacrificing comfort. This brand-new, exterior-unit freehold (no condo fees) townhouse by McDonald Homes offers the ideal layout for downsizers seeking an easy, low-maintenance lifestyle. Enjoy the convenience of main-floor living with a bright, open-concept design, a handy breakfast bar, and a primary bedroom featuring a walk-in closet and private ensuite. Say goodbye to weekend fixer-upper projects-this home is completely turnkey, featuring durable 130MPH shingles, high-efficiency systems, and a seven year TARION warranty for total peace of mind. The full unfinished basement provides excellent, easily accessible storage for family heirlooms and seasonal items. Best of all, you can leave the car in the garage! Enjoy an active, independent retirement just steps from downtown restaurants, boutiques, shoping, the Millennium Trail, and local wineriers and breweries.
New construction
C$530,000
123 Farrington Cres, Prince Edward County, ON K0K 2T0
2beds
2baths
Townhouse
Built in ----
0.26 Acres Lot
$-- Zestimate®
C$--/sqft
C$-- HOA
What's special
Main-floor livingBright open-concept designHandy breakfast bar
- 259 days |
- 2 |
- 0 |
Zillow last checked:
Listing updated:
Listed by:
Royal Lepage Proalliance Realty
Source: TRREB,MLS®#: X12534498 Originating MLS®#: Central Lakes Association of REALTORS
Originating MLS®#: Central Lakes Association of REALTORSFacts & features
Interior
Bedrooms & bathrooms
- Bedrooms: 2
- Bathrooms: 2
Primary bedroom
- Level: Main
- Dimensions: 3.66 x 3.35
Bedroom 2
- Level: Main
- Dimensions: 3.35 x 3.35
Great room
- Level: Main
- Dimensions: 4.27 x 5.49
Kitchen
- Level: Main
- Dimensions: 3.66 x 3.35
Heating
- Forced Air, Gas
Cooling
- Central Air
Appliances
- Included: Instant Hot Water
Features
- ERV/HRV, Primary Bedroom - Main Floor, Water Meter
- Basement: Full,Unfinished
- Has fireplace: No
Interior area
- Living area range: 1100-1500 null
Property
Parking
- Total spaces: 2
- Parking features: Private
- Has garage: Yes
Features
- Patio & porch: Deck, Porch
- Pool features: None
- Waterfront features: None
Lot
- Size: 0.26 Acres
- Features: Beach, Campground, Golf, Greenbelt/Conservation, Marina, School, Rectangular Lot
Details
- Parcel number: 0
- Other equipment: Sump Pump
Construction
Type & style
- Home type: Townhouse
- Architectural style: Bungalow
- Property subtype: Townhouse
Materials
- Stone, Vinyl Siding
- Foundation: Poured Concrete
- Roof: Asphalt Shingle
Condition
- New construction: Yes
Utilities & green energy
- Sewer: Sewer
Community & HOA
Community
- Security: Carbon Monoxide Detector(s), Smoke Detector(s)
Location
- Region: Prince Edward County
Financial & listing details
- Date on market: 11/11/2025
Royal Lepage Proalliance Realty
Royal Lepage Proalliance Realty
By pressing Contact Agent, you agree that the real estate professional identified above may call/text you about your search, which may involve use of automated means and pre-recorded/artificial voices. You don't need to consent as a condition of buying any property, goods, or services. Message/data rates may apply. You also agree to our Terms of Use. Zillow does not endorse any real estate professionals. We may share information about your recent and future site activity with your agent to help them understand what you're looking for in a home.
Price history
Price history is unavailable.
Public tax history
Tax history is unavailable.
Climate risks
Neighborhood: K0K
Nearby schools
GreatSchools rating
No schools nearby
We couldn't find any schools near this home.
- C$530,0002 bd2 ba-- sqft117 Farrington Cres, Prince Edward County, ON K0K2T0New Construction
- C$499,9002 bd2 ba-- sqft119 Farrington Cres, Prince Edward County, ON K0K2T0New Construction

- C$499,9002 bd2 ba-- sqft121 Farrington Cres, Prince Edward County, ON K0K2T0New Construction
- C$649,9003 bd3 ba-- sqft7 Farrington Cres, Prince Edward County, ON K0K2T0For Sale

- C$869,0005 bd3 ba-- sqft67 Farrington Cres, Prince Edward County, ON K0K2T0For Sale
- C$619,9003 bd2 ba-- sqft78 Stirling Cres, Prince Edward County, ON K0K2T0New Construction
- C$565,0003 bd3 ba-- sqft24 Buchanan Ave, Prince Edward County, ON K0K2T0For Sale
- C$2,3003 bd3 ba-- sqft93 Buchanan Ave, Prince Edward County, ON K0K2T0For Rent
Similar homes
- C$530,0002 bd2 ba-- sqft117 Farrington Cres, Prince Edward County, ON K0K 2T0New ConstructionMLS ID #X12534336, Royal Lepage Proalliance Realty. TRREB
- C$499,9002 bd2 ba-- sqft121 Farrington Cres, Prince Edward County, ON K0K 2T0New ConstructionMLS ID #X12534456, Royal Lepage Proalliance Realty. TRREB
- C$499,9002 bd2 ba-- sqft119 Farrington Cres, Prince Edward County, ON K0K 2T0New ConstructionMLS ID #X12534416, Royal Lepage Proalliance Realty. TRREB
- C$565,0003 bd3 ba-- sqft24 Buchanan Ave, Prince Edward County, ON K0K 2T0For SaleMLS ID #X13519396, Royal Lepage Proalliance Realty. TRREB
- C$489,0002 bd2 ba-- sqft16 Dayton Ct, Prince Edward County, ON K0K 2T0For SaleMLS ID #X12972976, Harvey Kalles Real Estate Ltd.. TRREB
- C$619,0003 bd3 ba-- sqft75 Markland Ave, Prince Edward County, ON K0K 2T0For SaleMLS ID #X13075378, Century 21 Lanthorn Real Estate Ltd.. TRREB
- C$619,9003 bd2 ba-- sqft78 Stirling Cres, Prince Edward County, ON K0K 2T0New ConstructionMLS ID #X13133310, Royal Lepage Proalliance Realty. TRREB
- C$459,7002 bd1 ba-- sqft1 Rosemary Ct #18, Prince Edward County, ON K0K 2T0For SaleMLS ID #X13136784, Royal Lepage Proalliance Realty. TRREB
- C$629,9004 bd2 ba-- sqft33 Washburn St #31, Prince Edward County, ON K0K 2T0For SaleMLS ID #X13117966, Chestnut Park Real Estate Limited. TRREB
- C$699,5004 bd4 ba-- sqft32 Curtis St, Prince Edward County, ON K0K 2T0For SaleMLS ID #X13132884, Keller Williams Energy Real Estate. TRREB
- C$599,9004 bd2 ba-- sqft12 Philip St, Prince Edward County, ON K0K 2T0For SaleMLS ID #X13163076, Re/Max Quinte Ltd.. TRREB
- C$599,0002 bd2 ba-- sqft525 Fry Rd, Prince Edward County, ON K0K 2T0For SaleMLS ID #X12921742, Keller Williams Energy Real Estate. TRREB
- C$429,0003 bd2 ba-- sqft1 Diver Belt Dr, Prince Edward County, ON K0K 2T0For SaleMLS ID #X12935964, Keller Williams Energy Real Estate. TRREB
- C$759,0002 bd4 ba-- sqft4 Bridge St #2, Prince Edward County, ON K0K 2T0For SaleMLS ID #X13057518, Chestnut Park Real Estate Limited. TRREB
- C$749,0003 bd2 ba-- sqft206 County Road 10 Rd, Prince Edward County, ON K0K 2T0For SaleMLS ID #X13054488, Harvey Kalles Real Estate Ltd.. TRREB
- C$575,0003 bd2 ba-- sqft13965 Loyalist Pkwy, Prince Edward County, ON K0K 2T0For SaleMLS ID #X13476862, Harvey Kalles Real Estate Ltd.. TRREB
- C$499,9002 bd3 ba-- sqft52 Aletha Dr, Prince Edward County, ON K0K 3L0For SaleMLS ID #X13589812, Exit Realty Group. TRREB
- C$475,0002 bd2 ba-- sqft60 Conger Dr, Prince Edward County, ON K0K 3L0For SaleMLS ID #X13511934, Royal Lepage Proalliance Realty. TRREB
- C$699,9004 bd3 ba-- sqft658 Ridge Rd, Prince Edward County, ON K0K 2T0For SaleMLS ID #X13431930, Keller Williams Energy Real Estate. TRREB
- C$549,9003 bd3 ba-- sqft35 Cobblestone St, Belleville, ON K8P 0E3For SaleMLS ID #X13518688, RE/MAX REALTRON REALTY INC.. TRREB
