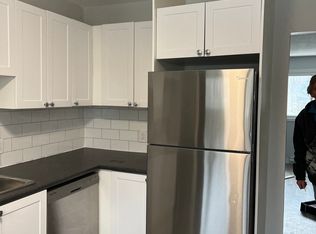
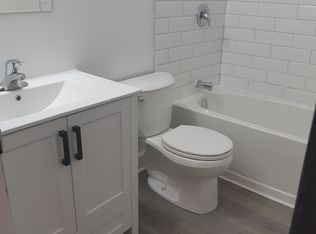
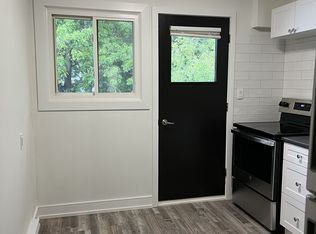
Fantastic investment and potential owner occupied DUPLEX opportunity in the heart of Picton. Ideally situated on walkable Washburn Street, 31-33 is a well-maintained property just steps to grocery stores, shopping, restaurants, parks and the Millennium Trail-an exceptional location for long-term rental demand. Each self-contained unit offers 2 bedrooms, 1 bathroom, private laundry in the individual basements, two dedicated parking spaces per unit and backyard areas, adding to tenant appeal. The property has been thoughtfully maintained with recent capital improvements, including professionally trimmed backyard trees (September 2025) and duct cleaning for both units (January 2026). Unit 31 has been recently refreshed (2026) with fresh paint throughout, new luxury vinyl plank flooring, new carpeting, updated lighting, new toilet and new appliances including: fridge, stove with vent hood and dryer. Unit 33, a mirror image in floorplan to 31 features laminate flooring and tile on the main floor, carpeted second story and new dishwasher (Jan 2026). A turn-key, low-maintenance duplex offering income stability, recent upgrades and future rental upside in one of Picton's most desirable in-town locations.
Under contract
C$599,000
33 Washburn St #31, Prince Edward County, ON K0K 2T0
4beds
2baths
Duplex
Built in ----
-- sqft lot
$-- Zestimate®
C$--/sqft
C$-- HOA
What's special
Backyard areasProfessionally trimmed backyard trees
- 56 days
- 11
- 0
Zillow last checked:
Listing updated:
Listed by:
Chestnut Park Real Estate Limited
Source: TRREB,MLS®#: X13709246 Originating MLS®#: Central Lakes Association of REALTORS
Originating MLS®#: Central Lakes Association of REALTORSFacts & features
Interior
Bedrooms & bathrooms
- Bedrooms: 4
- Bathrooms: 2
Bedroom
- Level: Second
- Dimensions: 2.81 x 3.35
Bedroom
- Level: Second
- Dimensions: 3.35 x 3.04
Bedroom
- Level: Second
- Dimensions: 2.81 x 3.35
Bedroom
- Level: Second
- Dimensions: 3.35 x 3.04
Dining room
- Level: Main
- Dimensions: 1.95 x 3.45
Dining room
- Level: Main
- Dimensions: 1.95 x 3.45
Kitchen
- Level: Main
- Dimensions: 2.99 x 4.49
Kitchen
- Level: Main
- Dimensions: 2.99 x 4.49
Living room
- Level: Main
- Dimensions: 4.26 x 4.06
Living room
- Level: Main
- Dimensions: 4.26 x 4.06
Heating
- Forced Air, Gas
Cooling
- Central Air
Appliances
- Included: Water Heater Owned
Features
- In-Law Capability, Separate Heating Controls, Separate Hydro Meter
- Basement: Full,Unfinished
- Has fireplace: No
Interior area
- Living area range: 1500-2000 null
Property
Parking
- Total spaces: 4
- Parking features: Private
Features
- Stories: 1.5
- Pool features: None
Lot
- Size: 8,783 Square Feet
- Features: Hospital, Library, Rec./Commun.Centre, School, Rectangular Lot
Details
- Parcel number: 550630049
- Other equipment: Sump Pump
Construction
Type & style
- Home type: MultiFamily
- Property subtype: Duplex
Materials
- Vinyl Siding
- Foundation: Concrete Block
- Roof: Asphalt Shingle
Utilities & green energy
- Sewer: Sewer
Community & HOA
Location
- Region: Prince Edward County
Financial & listing details
- Annual tax amount: C$2,411
- Date on market: 8/25/2026
Price history
Price history is unavailable.
Public tax history
Tax history is unavailable.
Climate risks
Neighborhood: K0K
Nearby schools
GreatSchools rating
No schools nearby
We couldn't find any schools near this home.
- C$--2 bd1 ba800 sqft32 Washburn St #21, Prince Edward County, ON K0K2T0Off Market

- C$--2 bd1 ba800 sqft32 Washburn St #9, Prince Edward County, ON K0K2T0Off Market
- C$--2 bd1 ba800 sqft32 Washburn St #12, Prince Edward County, ON K0K2T0Off Market
- C$--2 bd1 ba800 sqft32 Washburn St #3, Prince Edward County, ON K0K2T0Off Market
Similar homes
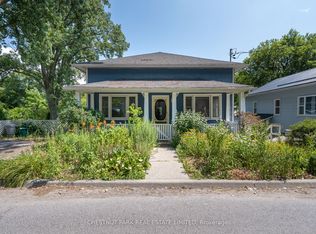
- C$629,9003 bd2 ba-- sqft9 E Mary St, Prince Edward County, ON K0K 2T0For Sale
 MLS ID #X13634864, Chestnut Park Real Estate Limited. TRREB
 - C$530,0002 bd2 ba-- sqft123 Farrington Cres, Prince Edward County, ON K0K 2T0New Construction
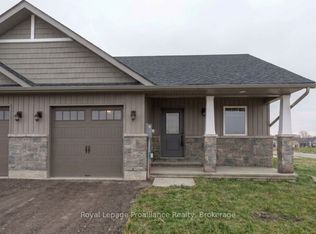 MLS ID #X13818248, Royal Lepage Proalliance Realty. TRREB
 - C$530,0002 bd2 ba-- sqft117 Farrington Cres, Prince Edward County, ON K0K 2T0New Construction
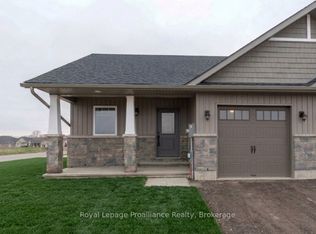 MLS ID #X13785418, Royal Lepage Proalliance Realty. TRREB
 - C$499,9002 bd2 ba-- sqft121 Farrington Cres, Prince Edward County, ON K0K 2T0For Sale
 MLS ID #X13808250, Royal Lepage Proalliance Realty. TRREB
