Welcome to this charming 2 bed, 2 bath townhome nestled on a tranquil cul de sac, just steps away from the heart of Picton! Enjoy the peace and quiet of this idyllic location, while still being within walking distance to all the amenities the town has to offer. One of the BEST features of this home is the expansive fields behind the home, offering great privacy with no other homes facing into yours, which is rare to find .This 2 1/2 year old townhome boasts a bright and airy open-concept living space, perfect for family and friends. In warmer months enjoy outdoor entertaining on the back deck easily accessible from the living room - brand new extra wide steps & railing have recently been built from deck to allow access to back yard. The two bedrooms are flooded with natural light, and the two modern bathrooms provide the perfect blend of form and function. Extra features include 9ft ceilings, upgraded kitchen cabinetry and large walk-in pantry, as well high ceilings in the spacious unfinished basement. Whether you're looking for a quiet retirement retreat, sizing down from a larger home or you're a first time home buyer this hidden gem has it all! Don't miss out on this fantastic opportunity to own a piece of Picton paradise! Common Element fee is currently $160/month (snow removal, common garbage/recycle).
For sale
C$499,000
27 Dayton Ct, Prince Edward County, ON K0K 2T0
2beds
2baths
Townhouse
Built in ----
3,730 Square Feet Lot
$-- Zestimate®
C$--/sqft
C$-- HOA
What's special
Tranquil cul de sacTwo modern bathroomsUpgraded kitchen cabinetryLarge walk-in pantry
- 6 hours
- 3
- 0
Zillow last checked:
Listing updated:
Listed by:
Chestnut Park Real Estate Limited
Source: TRREB,MLS®#: X13740066 Originating MLS®#: Central Lakes Association of REALTORS
Originating MLS®#: Central Lakes Association of REALTORSFacts & features
Interior
Bedrooms & bathrooms
- Bedrooms: 2
- Bathrooms: 2
Primary bedroom
- Level: Main
- Dimensions: 3.68 x 3.68
Bedroom
- Level: Main
- Dimensions: 3.23 x 2.89
Bathroom
- Level: Main
- Dimensions: 1.65 x 2.89
Bathroom
- Level: Main
- Dimensions: 2.36 x 2.48
Dining room
- Level: Main
- Dimensions: 5.42 x 2.66
Foyer
- Level: Main
- Dimensions: 4.26 x 1.3
Kitchen
- Level: Main
- Dimensions: 3.78 x 2.85
Living room
- Level: Main
- Dimensions: 5.25 x 4.3
Other
- Level: Lower
- Dimensions: 14.55 x 7.99
Heating
- Forced Air, Gas
Cooling
- Central Air
Appliances
- Included: Instant Hot Water
Features
- Primary Bedroom - Main Floor, Storage
- Flooring: Carpet Free
- Basement: Full,Unfinished
- Has fireplace: No
Interior area
- Living area range: 1100-1500 null
Property
Parking
- Total spaces: 2
- Parking features: Private, Garage Door Opener
- Has garage: Yes
Features
- Patio & porch: Deck
- Pool features: None
- Has view: Yes
- View description: Clear, Trees/Woods
Lot
- Size: 3,730 Square Feet
- Features: Cul de Sac/Dead End, Hospital, Library, Place Of Worship, School, Rec./Commun.Centre, Rectangular Lot
Details
- Parcel number: 550600363
Construction
Type & style
- Home type: Townhouse
- Architectural style: Bungalow
- Property subtype: Townhouse
Materials
- Vinyl Siding
- Foundation: Poured Concrete
- Roof: Asphalt Shingle
Utilities & green energy
- Sewer: Sewer
Community & HOA
Location
- Region: Prince Edward County
Financial & listing details
- Annual tax amount: C$3,277
- Date on market: 9/3/2026
Price history
Price history is unavailable.
Public tax history
Tax history is unavailable.
Climate risks
Neighborhood: K0K
Nearby schools
GreatSchools rating
No schools nearby
We couldn't find any schools near this home.
- C$520,0002 bd2 ba-- sqft18 Dayton Ct, Prince Edward County, ON K0K2T0For Sale

- C$824,9004 bd4 ba-- sqft18 Curtis St, Prince Edward County, ON K0K2T0For Sale

- C$649,0005 bd4 ba-- sqft32 Curtis St, Prince Edward County, ON K0K2T0For Sale

- C$--1 bd1 ba651 sqft36 Downes Ave, Prince Edward County, ON K0K2T0Off Market
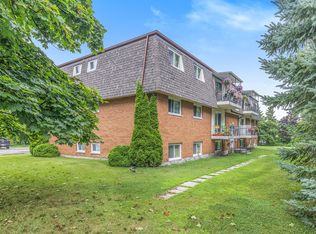
Similar homes
- C$530,0002 bd2 ba-- sqft117 Farrington Cres, Prince Edward County, ON K0K 2T0New Construction
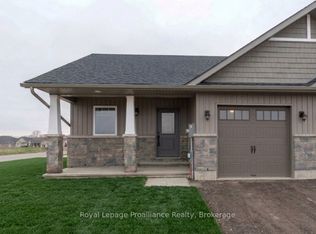 MLS ID #X12534336, Royal Lepage Proalliance Realty. TRREB
 - C$530,0002 bd2 ba-- sqft123 Farrington Cres, Prince Edward County, ON K0K 2T0New Construction
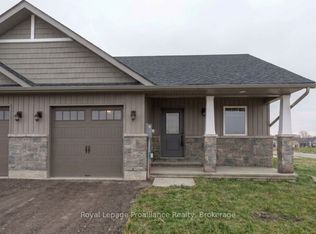 MLS ID #X12534498, Royal Lepage Proalliance Realty. TRREB
 - C$520,0002 bd2 ba-- sqft18 Dayton Ct, Prince Edward County, ON K0K 2T0For SaleMLS ID #X13457388, EASY LIST REALTY LTD.. TRREB
- C$599,0004 bd2 ba-- sqft33 Washburn St #31, Prince Edward County, ON K0K 2T0For Sale
 MLS ID #X13709246, Chestnut Park Real Estate Limited. TRREB
