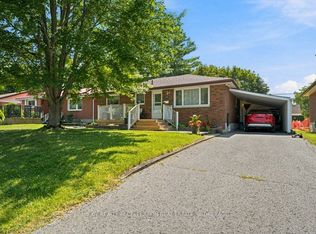
This well-maintained 3-bedroom, 3-bathroom semi-detached home offers a functional layout, modern comfort, and an ideal location close to schools, parks, and the hospital-perfect for families, professionals, or anyone looking to enjoy the convenience of Napanee living. The bright and inviting main level provides comfortable living and entertaining spaces, while the unfinished basement offers a blank canvas to create the recreation room, home gym, or additional living space you've been dreaming of. Step outside to a spacious, fully usable backyard featuring a deck with a gazebo-ideal for relaxing or hosting family and friends. A storage shed provides extra room for gardening tools and yard equipment. Additional highlights include an attached single-car garage with convenient inside entry, a paved driveway with parking for two vehicles, and plenty of outdoor space to enjoy. Whether you're a first-time buyer, growing family, or looking to downsize without compromising on space, this home is ready to welcome you.
For sale
C$479,900
114 Kanvers Way, Greater Napanee, ON K7R 3X6
3beds
3baths
Townhouse
Built in ----
3,000 Square Feet Lot
$-- Zestimate®
C$--/sqft
C$-- HOA
What's special
Functional layoutModern comfortSpacious fully usable backyardDeck with a gazeboStorage shed
- 8 hours |
- 2 |
- 0 |
Zillow last checked:
Listing updated:
Listed by:
EXIT REALTY ACCELERATION REAL ESTATE, BROKERAGE
Source: TRREB,MLS®#: X13641998 Originating MLS®#: Kingston & Area Real Estate Association
Originating MLS®#: Kingston & Area Real Estate AssociationFacts & features
Interior
Bedrooms & bathrooms
- Bedrooms: 3
- Bathrooms: 3
Heating
- Forced Air, Gas
Cooling
- Central Air
Appliances
- Included: Water Heater
Features
- Basement: Full,Unfinished
- Has fireplace: No
Interior area
- Living area range: 1100-1500 null
Video & virtual tour
Property
Parking
- Total spaces: 3
- Parking features: Available, Private
- Has garage: Yes
Features
- Stories: 2
- Pool features: None
- Waterfront features: None
Lot
- Size: 3,000 Square Feet
- Features: Golf, Hospital, Library, Rectangular Lot
Details
- Additional structures: Gazebo, Shed
- Parcel number: 450840951
Construction
Type & style
- Home type: Townhouse
- Property subtype: Townhouse
Materials
- Brick, Vinyl Siding
- Foundation: Poured Concrete
- Roof: Asphalt Shingle
Utilities & green energy
- Sewer: Sewer
Community & HOA
Location
- Region: Greater Napanee
Financial & listing details
- Annual tax amount: C$3,781
- Date on market: 8/5/2026
E
EXIT REALTY ACCELERATION REAL ESTATE, BROKERAGE
By pressing Contact Agent, you agree that the real estate professional identified above may call/text you about your search, which may involve use of automated means and pre-recorded/artificial voices. You don't need to consent as a condition of buying any property, goods, or services. Message/data rates may apply. You also agree to our Terms of Use. Zillow does not endorse any real estate professionals. We may share information about your recent and future site activity with your agent to help them understand what you're looking for in a home.
Price history
Price history is unavailable.
Public tax history
Tax history is unavailable.
Climate risks
Neighborhood: K7R
Nearby schools
GreatSchools rating
No schools nearby
We couldn't find any schools near this home.
- C$649,9003 bd2 ba-- sqft13 Kanvers Way, Greater Napanee, ON K7R3X6For Sale

- C$395,0003 bd2 ba-- sqft60 Winchester Dr #30, Greater Napanee, ON K7R3R2For Sale

- C$699,9004 bd3 ba-- sqft99 Beverly St, Greater Napanee, ON K7R3W4For Sale
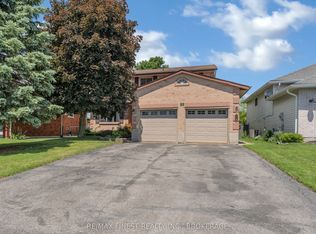
- C$384,9003 bd2 ba-- sqft5 Winchester Dr #9, Greater Napanee, ON K7R3P9For Sale
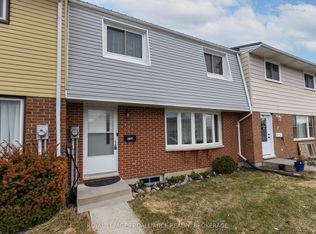
- C$519,9003 bd1 ba-- sqft6 Splinter Dr, Greater Napanee, ON K7R3V1For Sale
- C$649,9004 bd3 ba-- sqft2 Angus Dr, Greater Napanee, ON K7R3W6For Sale
- C$499,9004 bd2 ba-- sqft292 Bridge St W, Greater Napanee, ON K7R2G1For Sale
- C$669,9003 bd2 ba-- sqft444 Bridge St W, Greater Napanee, ON K7R3L1For Sale
Similar homes
- C$474,9003 bd2 ba-- sqft19 Graham St E, Greater Napanee, ON K7R 1L6For Sale
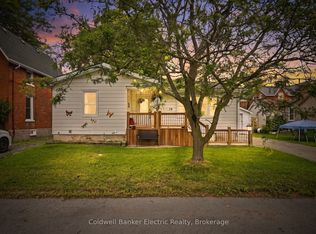 MLS ID #X13632170, Coldwell Banker Electric Realty. TRREB
 - C$449,9003 bd2 ba-- sqft353 Ginger St, Greater Napanee, ON K7R 3X9For Sale
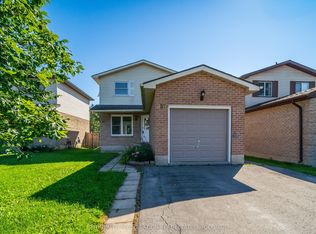 MLS ID #X13635806, EXIT REALTY ACCELERATION REAL ESTATE, BROKERAGE. TRREB
 - C$469,9003 bd1 ba-- sqft210 Union St, Greater Napanee, ON K7R 2W6For Sale
 MLS ID #X13613648, EXIT REALTY ACCELERATION REAL ESTATE, BROKERAGE. TRREB
 - C$649,9003 bd2 ba-- sqft13 Kanvers Way, Greater Napanee, ON K7R 3X6For SaleMLS ID #X13420414, EXIT REALTY ACCELERATION REAL ESTATE, BROKERAGE. TRREB
- C$469,9003 bd2 ba-- sqft36 Napier St, Greater Napanee, ON K7R 3R9For SaleMLS ID #X13147824, CENTURY 21 HERITAGE GROUP LTD., BROKERAGE. TRREB
- C$549,9004 bd1 ba-- sqft7520 E County Road 2, Greater Napanee, ON K7R 3K6For SaleMLS ID #X13637562, EXIT REALTY ACCELERATION REAL ESTATE, BROKERAGE. TRREB
- C$515,0003 bd2 ba-- sqft394 Ginger St, Greater Napanee, ON K7R 3X8For SaleMLS ID #X13532994, EXIT REALTY ACCELERATION REAL ESTATE, BROKERAGE. TRREB
- C$474,9002 bd2 ba-- sqft182 West St, Greater Napanee, ON K7R 2P5For SaleMLS ID #X13482878, EXIT REALTY ACCELERATION REAL ESTATE, BROKERAGE. TRREB
- C$449,9003 bd2 ba-- sqft118 East St, Greater Napanee, ON K7R 1S6For SaleMLS ID #X13547620, ROYAL LEPAGE PROALLIANCE REALTY, BROKERAGE. TRREB
- C$489,9004 bd2 ba-- sqft245 Smart St, Greater Napanee, ON K7R 1G3For SaleMLS ID #X13166856, Keller Williams Energy Real Estate. TRREB
- C$430,0003 bd2 ba-- sqftVyas Villa, Greater Napanee, ON K7R 3X3For SaleMLS ID #X13487670, Royal Heritage Realty Ltd.. TRREB
- C$499,9003 bd2 ba-- sqft8297 County Road 2, Greater Napanee, ON K7R 3K6For SaleMLS ID #X13598430, RE/MAX FINEST REALTY INC., BROKERAGE. TRREB
- C$429,9003 bd2 ba-- sqft11 Centre St S #103, Greater Napanee, ON K7R 3X3For SaleMLS ID #X13263446, EXIT REALTY ACCELERATION REAL ESTATE, BROKERAGE. TRREB
- C$509,5003 bd2 ba-- sqft197 King St, Greater Napanee, ON K7R 1B8For SaleMLS ID #X13537024, CENTURY 21 LANTHORN REAL ESTATE LTD., BROKERAGE. TRREB
- C$449,9003 bd2 ba-- sqft235 East St, Greater Napanee, ON K7R 1S9For SaleMLS ID #X13432698, EXIT REALTY ACCELERATION REAL ESTATE, BROKERAGE. TRREB
- C$489,9003 bd2 ba-- sqft302 Old Hamburg Rd, Greater Napanee, ON K7R 3K7For SaleMLS ID #X13072268, EXIT REALTY ACCELERATION REAL ESTATE, BROKERAGE. TRREB
- C$515,0003 bd2 ba-- sqft146 Britannia Cres, Loyalist, ON K0H 1G0For SaleMLS ID #X13625096, ROYAL LEPAGE PROALLIANCE REALTY, BROKERAGE. TRREB
- C$475,0004 bd2 ba-- sqft108 Dundas St, Deseronto, ON K0K 1X0For SaleMLS ID #X13461530, EXIT REALTY ACCELERATION REAL ESTATE, BROKERAGE. TRREB
- C$599,0004 bd3 ba-- sqft106 Donald St, Greater Napanee, ON K7R 2V1For SaleMLS ID #X13237110, EXIT REALTY ACCELERATION REAL ESTATE, BROKERAGE. TRREB
- C$529,9003 bd2 ba-- sqft21 McDonald Cres, Greater Napanee, ON K7R 3K6For SaleMLS ID #X13536356, SUTTON GROUP-MASTERS REALTY INC., BROKERAGE. TRREB
