Welcome to 394 Ginger Street, where modern updates, thoughtful design, and an inviting atmosphere come together in one of Napanee's most desirable neighbourhoods. This beautifully maintained 3-bedroom, 2-bathroom home is truly move-in ready, offering the perfect space for families, professionals, or anyone looking to enjoy easy, comfortable living. From the moment you step inside, you'll appreciate the bright, open feel created by newer windows that fill the home with natural light. Smart lighting, updated ceiling fans, and carefully selected finishes add style and convenience throughout, while the spacious primary bedroom with a walk-in closet provides a relaxing retreat at the end of the day. Outside, the fully landscaped backyard is designed for making memories. Spend summer evenings entertaining, relax in the hot tub, or enjoy a quiet morning coffee in your own private outdoor sanctuary. An irrigation system helps keep the property looking its best, while the durable steel roof offers lasting value and peace of mind. Ideally located close to schools, parks, shopping, and everyday amenities, this home combines quality updates with a location you'll love. Every detail has been thoughtfully cared for, creating a property that's as functional as it is welcoming. All that's left to do is move in and enjoy!
For sale
C$515,000
394 Ginger St, Greater Napanee, ON K7R 3X8
3beds
2baths
Single Family Residence
Built in ----
3,842 Square Feet Lot
$-- Zestimate®
C$--/sqft
C$-- HOA
What's special
- 18 days |
- 14 |
- 1 |
Zillow last checked:
Listing updated:
Listed by:
EXIT REALTY ACCELERATION REAL ESTATE, BROKERAGE
Source: TRREB,MLS®#: X13532994 Originating MLS®#: Kingston & Area Real Estate Association
Originating MLS®#: Kingston & Area Real Estate AssociationFacts & features
Interior
Bedrooms & bathrooms
- Bedrooms: 3
- Bathrooms: 2
Primary bedroom
- Level: Second
- Dimensions: 3.21 x 5.11
Bedroom 2
- Level: Second
- Dimensions: 2.72 x 3.45
Bedroom 3
- Level: Second
- Dimensions: 3.16 x 2.5
Bathroom
- Level: Second
- Dimensions: 3.4 x 3.17
Bathroom
- Level: Main
- Dimensions: 1.35 x 1.54
Dining room
- Level: Main
- Dimensions: 3.04 x 3.1
Kitchen
- Level: Main
- Dimensions: 3.28 x 3.04
Living room
- Level: Main
- Dimensions: 3.04 x 4.89
Recreation
- Level: Basement
- Dimensions: 3 x 7.88
Utility room
- Level: Basement
- Dimensions: 3.29 x 7.89
Heating
- Forced Air, Gas
Cooling
- Central Air
Features
- Central Vacuum, Storage
- Flooring: Carpet Free
- Basement: Partially Finished
- Has fireplace: No
Interior area
- Living area range: 1100-1500 null
Video & virtual tour
Property
Parking
- Total spaces: 5
- Parking features: Private Double
- Has garage: Yes
Features
- Stories: 2
- Patio & porch: Deck, Porch
- Exterior features: Lawn Sprinkler System, Year Round Living, Landscaped
- Pool features: None
- Has spa: Yes
- Spa features: Hot Tub
Lot
- Size: 3,842 Square Feet
- Features: Fenced Yard, Golf, Park, School Bus Route
Details
- Parcel number: 450880059
Construction
Type & style
- Home type: SingleFamily
- Property subtype: Single Family Residence
Materials
- Brick, Vinyl Siding
- Foundation: Concrete
- Roof: Metal
Utilities & green energy
- Sewer: Sewer
Community & HOA
Community
- Security: Carbon Monoxide Detector(s), Smoke Detector(s)
Location
- Region: Greater Napanee
Financial & listing details
- Annual tax amount: C$2,642
- Date on market: 7/7/2026
EXIT REALTY ACCELERATION REAL ESTATE, BROKERAGE
EXIT REALTY ACCELERATION REAL ESTATE, BROKERAGE
By pressing Contact Agent, you agree that the real estate professional identified above may call/text you about your search, which may involve use of automated means and pre-recorded/artificial voices. You don't need to consent as a condition of buying any property, goods, or services. Message/data rates may apply. You also agree to our Terms of Use. Zillow does not endorse any real estate professionals. We may share information about your recent and future site activity with your agent to help them understand what you're looking for in a home.
Price history
Price history is unavailable.
Public tax history
Tax history is unavailable.
Climate risks
Neighborhood: K7R
Nearby schools
GreatSchools rating
No schools nearby
We couldn't find any schools near this home.
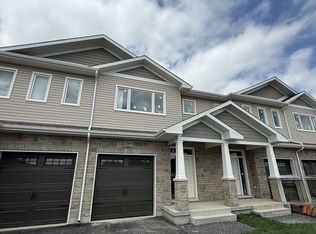
- C$529,9003 bd2 ba-- sqft192 Heritage Park Dr, Greater Napanee, ON K7R0C8New Construction
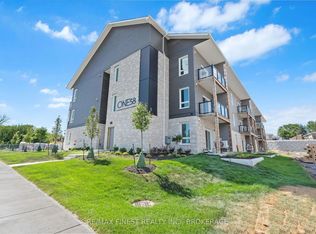
- C$1,9501 bd1 ba-- sqft158 Heritage Park Dr #204, Greater Napanee, ON K7R0C8For Rent
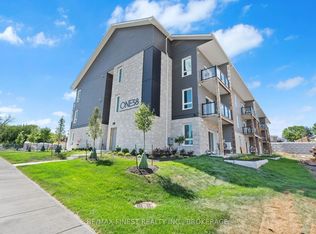
- C$1,8501 bd1 ba-- sqft158 Heritage Park Dr #104, Greater Napanee, ON K7R0C8For Rent
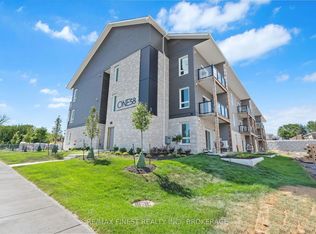
- C$1,8501 bd1 ba-- sqft158 Heritage Park Dr #305, Greater Napanee, ON K7R0C8For Rent
- C$1,8501 bd1 ba-- sqft158 Heritage Park Dr #206, Greater Napanee, ON K7R0C8For Rent
- C$574,9003 bd2 ba-- sqft198 Heritage Park Dr, Greater Napanee, ON K7R0C8New Construction
- C$594,9003 bd3 ba-- sqft215 Heritage Park Dr, Greater Napanee, ON K7R0C8New Construction
- C$545,0003 bd3 ba-- sqft281 Smith Cres, Greater Napanee, ON K7R1G5For Sale
Similar homes
- C$499,9003 bd1 ba-- sqft47 Riverview Dr, Greater Napanee, ON K7R 3A1For Sale
 MLS ID #X13592162, ROYAL LEPAGE PROALLIANCE REALTY, BROKERAGE. TRREB
 - C$509,5003 bd2 ba-- sqft197 King St, Greater Napanee, ON K7R 1B8For Sale
 MLS ID #X13537024, CENTURY 21 LANTHORN REAL ESTATE LTD., BROKERAGE. TRREB
 - C$489,9004 bd2 ba-- sqft245 Smart St, Greater Napanee, ON K7R 1G3For Sale
 MLS ID #X13166856, Keller Williams Energy Real Estate. TRREB
 - C$499,9004 bd2 ba-- sqft120 Adelphi St, Greater Napanee, ON K7R 1T4For Sale
 MLS ID #X13216566, EXIT REALTY ACCELERATION REAL ESTATE, BROKERAGE. TRREB
 - C$474,9002 bd2 ba-- sqft182 West St, Greater Napanee, ON K7R 2P5For SaleMLS ID #X13482878, EXIT REALTY ACCELERATION REAL ESTATE, BROKERAGE. TRREB
- C$660,0003 bd2 ba-- sqft34 Alfred St, Greater Napanee, ON K7R 3J1For SaleMLS ID #X13583872, RE/MAX FINEST REALTY INC., BROKERAGE. TRREB
- C$529,9003 bd2 ba-- sqft21 McDonald Cres, Greater Napanee, ON K7R 3K6For SaleMLS ID #X13536356, SUTTON GROUP-MASTERS REALTY INC., BROKERAGE. TRREB
- C$469,9003 bd2 ba-- sqft36 Napier St, Greater Napanee, ON K7R 3R9For SaleMLS ID #X13147824, CENTURY 21 HERITAGE GROUP LTD., BROKERAGE. TRREB
- C$489,9003 bd2 ba-- sqft302 Old Hamburg Rd, Greater Napanee, ON K7R 3K7For SaleMLS ID #X13072268, EXIT REALTY ACCELERATION REAL ESTATE, BROKERAGE. TRREB
- C$449,9003 bd2 ba-- sqft235 East St, Greater Napanee, ON K7R 1S9For SaleMLS ID #X13432698, EXIT REALTY ACCELERATION REAL ESTATE, BROKERAGE. TRREB
- C$639,9004 bd2 ba-- sqft1125 County Road 1 E, Stone Mills, ON K7R 3L2For SaleMLS ID #X13589368, EXIT REALTY ACCELERATION REAL ESTATE, BROKERAGE. TRREB
- C$599,0004 bd3 ba-- sqft106 Donald St, Greater Napanee, ON K7R 2V1For SaleMLS ID #X13237110, EXIT REALTY ACCELERATION REAL ESTATE, BROKERAGE. TRREB
- C$549,9004 bd1 ba-- sqft7520 E County Road 2, Greater Napanee, ON K7R 3K6For SaleMLS ID #X13061204, EXIT REALTY ACCELERATION REAL ESTATE, BROKERAGE. TRREB
- C$464,9003 bd1 ba-- sqft1069 County Road 9, Greater Napanee, ON K7R 3K8For SaleMLS ID #X13082532, EXIT REALTY ACCELERATION REAL ESTATE, BROKERAGE. TRREB
- C$584,9003 bd2 ba-- sqft207 Meadow Cres, Greater Napanee, ON K0H 1G0For SaleMLS ID #X13603078, RE/MAX FINEST REALTY INC., BROKERAGE. TRREB
- C$649,9004 bd3 ba-- sqft2 Angus Dr, Greater Napanee, ON K7R 3W6For SaleMLS ID #X13520772, EXIT REALTY ACCELERATION REAL ESTATE, BROKERAGE. TRREB
- C$649,9003 bd2 ba-- sqft13 Kanvers Way, Greater Napanee, ON K7R 3X6For SaleMLS ID #X13420414, EXIT REALTY ACCELERATION REAL ESTATE, BROKERAGE. TRREB
- C$499,9005 bd2 ba-- sqft144 Centre St, Deseronto, ON K0K 1X0For SaleMLS ID #X13550914, Royal Lepage Proalliance Realty. TRREB
- C$430,0003 bd2 ba-- sqftVyas Villa, Greater Napanee, ON K7R 3X3For SaleMLS ID #X13487670, Royal Heritage Realty Ltd.. TRREB
- C$475,0004 bd2 ba-- sqft108 Dundas St, Deseronto, ON K0K 1X0For SaleMLS ID #X13461530, EXIT REALTY ACCELERATION REAL ESTATE, BROKERAGE. TRREB
