Beautifully updated elevated bungalow in Napanee's desirable west end! Situated on a spacious corner lot, this brick and vinyl home features an attached 1.5-car garage, paved driveway, and a functional open-concept layout with vaulted ceilings. The bright main level offers a spacious living, dining, and kitchen area, three bedrooms, a convenient laundry room, and a 4-piece bath. The primary bedroom includes a walk-in closet and private 3-piece ensuite. The fully finished lower level adds a large rec room, fourth bedroom, and another 4-piece bathroom, providing plenty of space for family or guests. Enjoy the cozy back deck complete with a natural gas BBQ hookup. Major updates include a new A/C (2021), furnace (2014), and roof (2014). Ideally located close to the hospital and just minutes from shopping, schools, restaurants, and all the amenities Napanee has to offer. Move-in ready and waiting for you to call it home!
For sale
C$649,900
2 Angus Dr, Greater Napanee, ON K7R 3W6
4beds
3baths
Single Family Residence
Built in ----
0 Square Feet Lot
$-- Zestimate®
C$--/sqft
C$-- HOA
What's special
Beautifully updated elevated bungalowSpacious corner lotBrick and vinyl homePaved drivewayFunctional open-concept layoutVaulted ceilingsBright main level
- 17 days |
- 7 |
- 0 |
Zillow last checked:
Listing updated:
Listed by:
EXIT REALTY ACCELERATION REAL ESTATE, BROKERAGE
Source: TRREB,MLS®#: X13520772 Originating MLS®#: Kingston & Area Real Estate Association
Originating MLS®#: Kingston & Area Real Estate AssociationFacts & features
Interior
Bedrooms & bathrooms
- Bedrooms: 4
- Bathrooms: 3
Heating
- Forced Air, Gas
Cooling
- Central Air
Appliances
- Included: Water Heater
Features
- ERV/HRV
- Basement: Full,Finished
- Has fireplace: No
Interior area
- Living area range: 1100-1500 null
Video & virtual tour
Property
Parking
- Total spaces: 5
- Parking features: Garage
- Has garage: Yes
Features
- Patio & porch: Porch, Deck
- Pool features: None
Lot
- Size: 0 Square Feet
- Features: Hospital, Rec./Commun.Centre, Place Of Worship, School Bus Route, Rectangular Lot
Details
- Parcel number: 450840371
Construction
Type & style
- Home type: SingleFamily
- Architectural style: Bungalow-Raised
- Property subtype: Single Family Residence
Materials
- Brick, Vinyl Siding
- Foundation: Block
- Roof: Asphalt Shingle
Utilities & green energy
- Sewer: Sewer
Community & HOA
Location
- Region: Greater Napanee
Financial & listing details
- Annual tax amount: C$3,832
- Date on market: 7/3/2026
EXIT REALTY ACCELERATION REAL ESTATE, BROKERAGE
EXIT REALTY ACCELERATION REAL ESTATE, BROKERAGE
By pressing Contact Agent, you agree that the real estate professional identified above may call/text you about your search, which may involve use of automated means and pre-recorded/artificial voices. You don't need to consent as a condition of buying any property, goods, or services. Message/data rates may apply. You also agree to our Terms of Use. Zillow does not endorse any real estate professionals. We may share information about your recent and future site activity with your agent to help them understand what you're looking for in a home.
Price history
Price history is unavailable.
Public tax history
Tax history is unavailable.
Climate risks
Neighborhood: K7R
Nearby schools
GreatSchools rating
No schools nearby
We couldn't find any schools near this home.
- C$519,9003 bd1 ba-- sqft6 Splinter Dr, Greater Napanee, ON K7R3V1For Sale

- C$399,0003 bd2 ba-- sqft5 Winchester Dr #9, Greater Napanee, ON K7R3P9For Sale
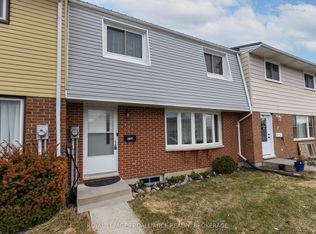
- C$669,9003 bd2 ba-- sqft444 Bridge St W, Greater Napanee, ON K7R3L1For Sale
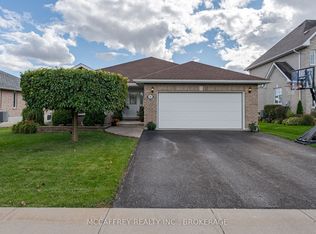
- C$824,9005 bd3 ba-- sqft9 Hartwood Cres, Greater Napanee, ON K7R3L1For Sale

- C$395,0003 bd2 ba-- sqft60 Winchester Dr #30, Greater Napanee, ON K7R3R2For Sale
- C$550,0004 bd2 ba-- sqft10 Reid St, Greater Napanee, ON K7R3V2For Sale
- C$665,0004 bd3 ba-- sqft192 Cherrywood Pkwy, Greater Napanee, ON K7R3L1For Sale
- C$199,9008,050 Square Feet104 Cherrywood Pkwy, Greater Napanee, ON K7R3L1Lot/Land
Similar homes
- C$660,0003 bd2 ba-- sqft34 Alfred St, Greater Napanee, ON K7R 3J1For Sale
 MLS ID #X13583872, RE/MAX FINEST REALTY INC., BROKERAGE. TRREB
 - C$649,9003 bd2 ba-- sqft13 Kanvers Way, Greater Napanee, ON K7R 3X6For Sale
 MLS ID #X13420414, EXIT REALTY ACCELERATION REAL ESTATE, BROKERAGE. TRREB
 - C$729,9004 bd3 ba-- sqft92 Hartwood Cres, Greater Napanee, ON K7R 0A8For Sale
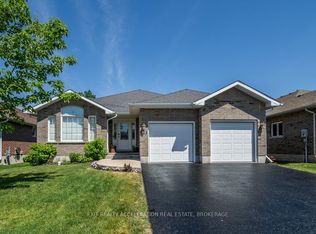 MLS ID #X13520958, EXIT REALTY ACCELERATION REAL ESTATE, BROKERAGE. TRREB
 - C$719,9004 bd3 ba-- sqft99 Beverly St, Greater Napanee, ON K7R 3W4For Sale
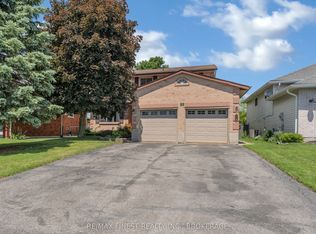 MLS ID #X13514268, RE/MAX FINEST REALTY INC., BROKERAGE. TRREB
 - C$629,9994 bd3 ba-- sqft1 Slash Rd, Greater Napanee, ON K7R 2Z6For SaleMLS ID #X12975396, MCCAFFREY REALTY INC., BROKERAGE. TRREB
- C$675,0004 bd2 ba-- sqft63 River Rd, Greater Napanee, ON K7R 3H3For SaleMLS ID #X13128718, EXIT REALTY ACCELERATION REAL ESTATE, BROKERAGE. TRREB
- C$774,9003 bd3 ba-- sqft6 Ashwood Cres, Greater Napanee, ON K7R 3L1For SaleMLS ID #X13150368, ROYAL LEPAGE PROALLIANCE REALTY, BROKERAGE. TRREB
- C$599,0004 bd3 ba-- sqft106 Donald St, Greater Napanee, ON K7R 2V1For SaleMLS ID #X13237110, EXIT REALTY ACCELERATION REAL ESTATE, BROKERAGE. TRREB
- C$649,9004 bd2 ba-- sqft1125 County Road 1 E, Stone Mills, ON K7R 3L2For SaleMLS ID #X13128470, EXIT REALTY ACCELERATION REAL ESTATE, BROKERAGE. TRREB
- C$599,9004 bd2 ba-- sqft112 County Road 8, Greater Napanee, ON K7R 3K7For SaleMLS ID #X13545218, ROYAL LEPAGE PROALLIANCE REALTY, BROKERAGE. TRREB
- C$539,9003 bd2 ba-- sqft394 Ginger St, Greater Napanee, ON K7R 3X8For SaleMLS ID #X13532994, EXIT REALTY ACCELERATION REAL ESTATE, BROKERAGE. TRREB
- C$619,9006 bd3 ba-- sqft143 Dundas St W, Greater Napanee, ON K7R 2A2For SaleMLS ID #X13495852, ROYAL LEPAGE SIGNATURE REALTY. TRREB
- C$499,9004 bd2 ba-- sqft120 Adelphi St, Greater Napanee, ON K7R 1T4For SaleMLS ID #X13216566, EXIT REALTY ACCELERATION REAL ESTATE, BROKERAGE. TRREB
- C$624,9005 bd3 ba-- sqft4314 County Road 8, Greater Napanee, ON K7R 3K7For SaleMLS ID #X13130604, EXIT REALTY ACCELERATION REAL ESTATE, BROKERAGE. TRREB
- C$699,9003 bd2 ba-- sqft1246 Townline Rd, Greater Napanee, ON K7R 3K6For SaleMLS ID #X13463278, ROYAL LEPAGE PROALLIANCE REALTY, BROKERAGE. TRREB
- C$545,0003 bd3 ba-- sqft281 Smith Cres, Greater Napanee, ON K7R 1G5For SaleMLS ID #X13149170, EXIT REALTY ACCELERATION REAL ESTATE, BROKERAGE. TRREB
- C$775,0004 bd3 ba-- sqft3215 Big Creek Rd, Greater Napanee, ON K7R 3K7For SaleMLS ID #X13549164, RE/MAX HALLMARK FIRST GROUP REALTY LTD. , BROKERAGE. TRREB
- C$424,9004 bd1 ba-- sqft38 Fitchett Rd, Greater Napanee, ON K7R 0E6For SaleMLS ID #X13544140, EXIT REALTY ACCELERATION REAL ESTATE, BROKERAGE. TRREB
- C$529,9003 bd2 ba-- sqft21 McDonald Cres, Greater Napanee, ON K7R 3K6For SaleMLS ID #X13536356, SUTTON GROUP-MASTERS REALTY INC., BROKERAGE. TRREB
- C$549,9004 bd1 ba-- sqft7520 E County Road 2, Greater Napanee, ON K7R 3K6For SaleMLS ID #X13061204, EXIT REALTY ACCELERATION REAL ESTATE, BROKERAGE. TRREB
