Welcome to 3215 Big Creek Road, a private country retreat set on a beautifully landscaped and treed lot along a quiet dead-end road. This charming century home offers over 2,828 sq. ft. of finished living space, blending timeless character with modern comfort. Featuring 4 bedrooms and 3 bathrooms, this spacious home is designed for family living with a desirable main-floor primary suite, generous principal rooms, and picturesque views from every window. Original charm and thoughtful updates create a warm, inviting atmosphere throughout. The property's standout feature is the tranquil creek winding through the backyard and flowing directly into Hay Bay, offering a peaceful waterfront-like setting with the opportunity to fish right from your own property. Enjoy morning coffee on the deck, relax beneath mature trees, or simply take in the natural beauty that surrounds you. Offering exceptional privacy and a true connection to nature, this unique property delivers the best of country living while remaining just a short drive to Napanee, amenities, schools, and Highway 401. A rare opportunity to own a one-of-a-kind home in an idyllic setting. Photos with property outline is not a survey and is approximate.
For sale
C$725,000
3215 Big Creek Rd, Greater Napanee, ON K7R 3K7
4beds
3baths
Single Family Residence
Built in ----
1 Square Feet Lot
$-- Zestimate®
C$--/sqft
C$-- HOA
What's special
Quiet dead-end roadCharming century homeDesirable main-floor primary suiteGenerous principal roomsPeaceful waterfront-like settingMature trees
- 28 days
- 38
- 0
Zillow last checked:
Listing updated:
Listed by:
RE/MAX HALLMARK FIRST GROUP REALTY LTD. , BROKERAGE
Source: TRREB,MLS®#: X13758786 Originating MLS®#: Kingston & Area Real Estate Association
Originating MLS®#: Kingston & Area Real Estate AssociationFacts & features
Interior
Bedrooms & bathrooms
- Bedrooms: 4
- Bathrooms: 3
Primary bedroom
- Level: Main
- Dimensions: 6.29 x 4.76
Bedroom 2
- Level: Main
- Dimensions: 4.34 x 3.27
Bedroom 3
- Level: Second
- Dimensions: 4.18 x 3.27
Bedroom 4
- Level: Second
- Dimensions: 4.79 x 4.26
Dining room
- Level: Main
- Dimensions: 4.5 x 3.39
Foyer
- Level: Main
- Dimensions: 2.82 x 4.96
Kitchen
- Level: Main
- Dimensions: 4.45 x 4.22
Living room
- Level: Main
- Dimensions: 5.12 x 4.76
Mud room
- Level: Main
- Dimensions: 6.89 x 1.94
Office
- Level: Second
- Dimensions: 3.02 x 1.63
Heating
- Baseboard, Electric
Cooling
- Central Air
Appliances
- Included: Water Heater
Features
- Primary Bedroom - Main Floor
- Basement: Full,Unfinished
- Has fireplace: No
Interior area
- Living area range: 2500-3000 null
Video & virtual tour
Property
Parking
- Total spaces: 6
- Parking features: Private Double
Features
- Stories: 2
- Patio & porch: Deck, Patio, Enclosed
- Exterior features: Landscaped, Privacy, Year Round Living
- Has private pool: Yes
- Pool features: Above Ground
- Has view: Yes
- View description: Creek/Stream, Forest, Pasture, Trees/Woods, Water
- Has water view: Yes
- Water view: Creek/Stream,Water
Lot
- Size: 1 Square Feet
- Features: Rec./Commun.Centre, School Bus Route, Wooded/Treed, Waterfront, Irregular Lot
- Topography: Flat
Details
- Additional structures: Shed
- Parcel number: 451090103
Construction
Type & style
- Home type: SingleFamily
- Property subtype: Single Family Residence
Materials
- Wood
- Foundation: Stone, Slab
- Roof: Metal
Utilities & green energy
- Sewer: Septic
- Water: Drilled Well
Community & HOA
Community
- Security: Smoke Detector(s), Carbon Monoxide Detector(s)
Location
- Region: Greater Napanee
Financial & listing details
- Annual tax amount: C$2,895
- Date on market: 9/9/2026
Price history
Price history is unavailable.
Public tax history
Tax history is unavailable.
Climate risks
Neighborhood: K7R
Nearby schools
GreatSchools rating
No schools nearby
We couldn't find any schools near this home.
- C$774,9005 bd3 ba-- sqft7387 County Road 9, Greater Napanee, ON K7R3K7For Sale

- C$649,9754 bd2 ba-- sqft1696 Storey St, Greater Napanee, ON K0H1G0For Sale

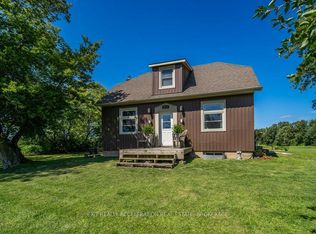
- C$1,799,9005 bd4 ba-- sqft888 County Road 8 Rd, Greater Napanee, ON K7R3K7For Sale
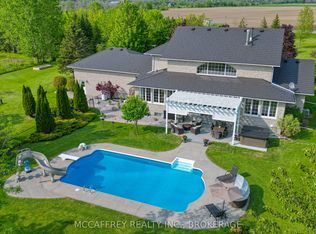
- C$489,9002 bd2 ba-- sqft2713 Big Creek Rd, Greater Napanee, ON K7R3K6For Sale
Similar homes
- C$574,9004 bd2 ba-- sqft112 County Road 8, Greater Napanee, ON K7R 3K7For Sale
 MLS ID #X13545218, ROYAL LEPAGE PROALLIANCE REALTY, BROKERAGE. TRREB
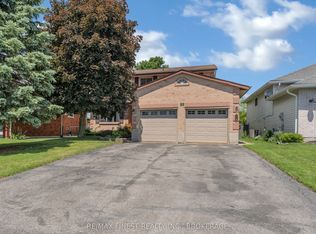
 - C$699,9004 bd3 ba-- sqft99 Beverly St, Greater Napanee, ON K7R 3W4For Sale
 MLS ID #X13514268, RE/MAX FINEST REALTY INC., BROKERAGE. TRREB
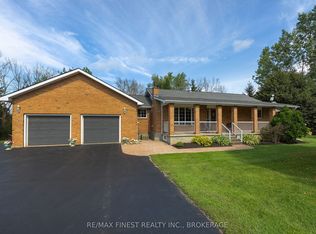
 - C$639,9004 bd3 ba-- sqft995 Bridge St W, Greater Napanee, ON K7R 3L1For Sale
 MLS ID #X13759934, RE/MAX FINEST REALTY INC., BROKERAGE. TRREB
 - C$769,9004 bd2 ba-- sqft120 Pinecrest Rd S, Stone Mills, ON K7R 3K9For Sale
 MLS ID #X13234508, CENTURY 21 HERITAGE GROUP LTD., BROKERAGE. TRREB
