Take a moment to visit 7387 County Road 9 and experience firsthand the beauty, expansive space, and incredible location this property offers. Discover the timeless allure of this captivating century farmhouse, where historic charm meets modern comfort, offering the perfect retreat for your family. Located just a short 5-minute drive from downtown Napanee, this enchanting property features 5 bedrooms, 3 baths, and a loft master suite, providing ample space for everyone to enjoy. The home has been thoughtfully upgraded to enhance its character and functionality. Step inside to find radiant in-floor heating in the foyer and garage, a seamless blend of original and new Canadian pine flooring, and a sleek metal roof installed in 2019. The kitchen is a chef's delight, complete with granite countertops, and the home is kept cozy with foam insulation added in 2021 and a modern propane furnace installed in 2024. Above the garage, a versatile loft space awaits your imagination, perfect for a hobby room, studio, or additional living area. The beautifully landscaped grounds are dotted with several outbuildings, including a detached 30' x 30' shop with 14' ceilings, a concrete pad, and two 10' x 10' doors, all fully equipped with electricity. The property also includes a fully heated attached 2-car garage/workshop, as well as a detached single-car garage/carriage house, offering endless possibilities. Nestled amidst picturesque open fields with breathtaking views, this stunning home is ready to embrace its new owners. Experience the perfect blend of historic charm and modern convenience in a setting that feels like home from the moment you arrive.
For sale
C$779,900
7387 County Road 9, Greater Napanee, ON K7R 3K7
5beds
3baths
Single Family Residence
Built in ----
1.04 Acres Lot
$-- Zestimate®
C$--/sqft
C$-- HOA
What's special
Expansive spaceLoft master suiteRadiant in-floor heatingSleek metal roofFoam insulationModern propane furnaceVersatile loft space
- 324 days |
- 5 |
- 0 |
Zillow last checked:
Listing updated:
Listed by:
CENTURY 21 HERITAGE GROUP LTD., BROKERAGE
Source: TRREB,MLS®#: X12403193 Originating MLS®#: Kingston & Area Real Estate Association
Originating MLS®#: Kingston & Area Real Estate AssociationFacts & features
Interior
Bedrooms & bathrooms
- Bedrooms: 5
- Bathrooms: 3
Primary bedroom
- Level: Second
- Dimensions: 6.4 x 6.6
Bedroom 2
- Level: Second
- Dimensions: 3.28 x 4.14
Bedroom 3
- Level: Second
- Dimensions: 3.17 x 3.05
Bedroom 4
- Level: Second
- Dimensions: 4.06 x 5
Bedroom 5
- Level: Second
- Dimensions: 3.15 x 4.14
Bathroom
- Level: Second
- Dimensions: 1.63 x 2.82
Bathroom
- Level: Main
- Dimensions: 2.57 x 1.14
Bathroom
- Level: Second
- Dimensions: 3.05 x 3.07
Dining room
- Level: Main
- Dimensions: 5.59 x 4.11
Kitchen
- Level: Main
- Dimensions: 4.01 x 4.27
Living room
- Level: Main
- Dimensions: 6.3 x 4.02
Recreation
- Level: Basement
- Dimensions: 3.48 x 6.81
Heating
- Forced Air, Propane
Cooling
- Central Air
Appliances
- Included: Water Heater Owned
Features
- In-Law Capability
- Basement: Finished
- Has fireplace: Yes
- Fireplace features: Wood Burning
Interior area
- Living area range: 3000-3500 null
Property
Parking
- Total spaces: 8
- Parking features: Other
- Has garage: Yes
Features
- Stories: 2
- Patio & porch: Deck
- Pool features: None
Lot
- Size: 1.04 Acres
Details
- Additional structures: Workshop
- Parcel number: 451090092
Construction
Type & style
- Home type: SingleFamily
- Property subtype: Single Family Residence
- Attached to another structure: Yes
Materials
- Wood, Brick
- Foundation: Stone, Concrete
- Roof: Metal
Utilities & green energy
- Sewer: Septic
- Water: Dug Well
- Utilities for property: Cell Services, Recycling Pickup, Garbage Pickup, Internet Other
Community & HOA
Location
- Region: Greater Napanee
Financial & listing details
- Annual tax amount: C$4,734
- Date on market: 9/15/2025
C
CENTURY 21 HERITAGE GROUP LTD., BROKERAGE
By pressing Contact Agent, you agree that the real estate professional identified above may call/text you about your search, which may involve use of automated means and pre-recorded/artificial voices. You don't need to consent as a condition of buying any property, goods, or services. Message/data rates may apply. You also agree to our Terms of Use. Zillow does not endorse any real estate professionals. We may share information about your recent and future site activity with your agent to help them understand what you're looking for in a home.
Price history
Price history is unavailable.
Public tax history
Tax history is unavailable.
Climate risks
Neighborhood: K7R
Nearby schools
GreatSchools rating
No schools nearby
We couldn't find any schools near this home.
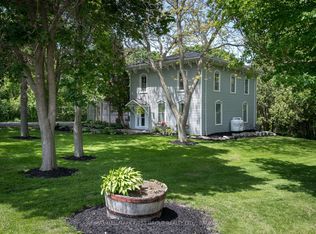
- C$775,0004 bd3 ba-- sqft3215 Big Creek Rd, Greater Napanee, ON K7R3K7For Sale
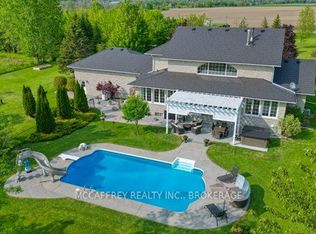
- C$1,799,9005 bd4 ba-- sqft888 County Road 8, Greater Napanee, ON K7R3K7For Sale
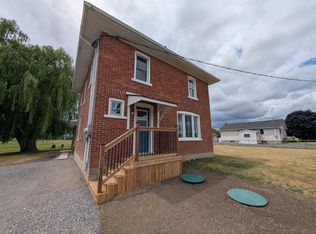
- C$--3 bd1 ba-- sqft768 County Road 8 #1395555, Greater Napanee, ON K7R3K7Off Market
- C$--1 bd1 ba-- sqft768 County Road 8 #1395562, Greater Napanee, ON K7R3K7Off Market
- C$--1 bd1 ba-- sqft768 County Road 8 #B, Greater Napanee, ON K7R3K7Off Market
- C$489,9003 bd2 ba-- sqft302 Old Hamburg Rd, Greater Napanee, ON K7R3K7For Sale
- C$349,9003 bd-- ba-- sqft1280 Galt St, Greater Napanee, ON K0H1G0For Sale
- C$994,9005 bd3 ba-- sqft1226 Little Creek Rd, Greater Napanee, ON K7R3K6For Sale
Similar homes
- C$775,0004 bd3 ba-- sqft3215 Big Creek Rd, Greater Napanee, ON K7R 3K7For SaleMLS ID #X13549164, RE/MAX HALLMARK FIRST GROUP REALTY LTD. , BROKERAGE. TRREB
- C$975,0005 bd4 ba-- sqft232 Dundas St W, Greater Napanee, ON K7R 2A8For Sale
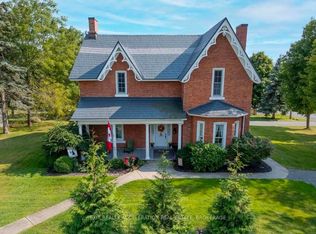 MLS ID #X13634916, EXIT REALTY ACCELERATION REAL ESTATE, BROKERAGE. TRREB
 - C$739,0003 bd2 ba-- sqft51 Grove St, Stone Mills, ON K0K 2S0For Sale
 MLS ID #X13641470, KELLER WILLIAMS REFERRED URBAN REALTY. TRREB
 - C$799,9006 bd3 ba-- sqft201 Bridge St W, Greater Napanee, ON K7R 2E5For Sale
 MLS ID #X13171432, COLDWELL BANKER FIRST OTTAWA REALTY INC., BROKERAGE. TRREB
 - C$769,9004 bd2 ba-- sqft120 Pinecrest Rd S, Stone Mills, ON K7R 3K9For SaleMLS ID #X13234508, CENTURY 21 HERITAGE GROUP LTD., BROKERAGE. TRREB
- C$549,9004 bd1 ba-- sqft7520 E County Road 2, Greater Napanee, ON K7R 3K6For SaleMLS ID #X13637562, EXIT REALTY ACCELERATION REAL ESTATE, BROKERAGE. TRREB
- C$729,9004 bd3 ba-- sqft92 Hartwood Cres, Greater Napanee, ON K7R 0A8For SaleMLS ID #X13520958, EXIT REALTY ACCELERATION REAL ESTATE, BROKERAGE. TRREB
- C$699,9003 bd2 ba-- sqft1246 Townline Rd, Greater Napanee, ON K7R 3K6For SaleMLS ID #X13463278, ROYAL LEPAGE PROALLIANCE REALTY, BROKERAGE. TRREB
- C$1,100,0005 bd4 ba-- sqft7349 County Road 2, Greater Napanee, ON K7R 3K6For SaleMLS ID #X13598714, EXIT REALTY ACCELERATION REAL ESTATE, BROKERAGE. TRREB
- C$659,9005 bd2 ba-- sqft14005 Front Rd, Loyalist, ON K0H 2S0For SaleMLS ID #X13623006, RE/MAX FINEST REALTY INC., BROKERAGE. TRREB
- C$897,5005 bd3 ba-- sqft710 Maple Rd, Loyalist, ON K0H 2H0For SaleMLS ID #X13620018, SUTTON GROUP-MASTERS REALTY INC., BROKERAGE. TRREB
- C$624,9005 bd3 ba-- sqft4314 County Road 8, Greater Napanee, ON K7R 3K7For SaleMLS ID #X13130604, EXIT REALTY ACCELERATION REAL ESTATE, BROKERAGE. TRREB
- C$949,0006 bd3 ba-- sqft8096 County Road 2 Rd, Greater Napanee, ON K7R 3K6For SaleMLS ID #X13223996, ROYAL HERITAGE REALTY LTD.. TRREB
- C$675,0004 bd2 ba-- sqft63 River Rd, Greater Napanee, ON K7R 3H3For SaleMLS ID #X13128718, EXIT REALTY ACCELERATION REAL ESTATE, BROKERAGE. TRREB
- C$949,0003 bd4 ba-- sqft99 River Rd, Greater Napanee, ON K7R 3H3For SaleMLS ID #X13097888, WAGAR AND MYATT LTD., BROKERAGE. TRREB
- C$839,9004 bd3 ba-- sqft1760 County Road 1 Rd E, Stone Mills, ON K7R 3L2For SaleMLS ID #X13249248, SUTTON GROUP-MASTERS REALTY INC., BROKERAGE. TRREB
- C$599,0004 bd3 ba-- sqft106 Donald St, Greater Napanee, ON K7R 2V1For SaleMLS ID #X13237110, EXIT REALTY ACCELERATION REAL ESTATE, BROKERAGE. TRREB
- C$639,9004 bd2 ba-- sqft1125 County Road 1 E, Stone Mills, ON K7R 3L2For SaleMLS ID #X13589368, EXIT REALTY ACCELERATION REAL ESTATE, BROKERAGE. TRREB
- C$879,9005 bd3 ba-- sqft4415 Bath Rd, Loyalist, ON K7N 1A1For SaleMLS ID #X13601292, SUTTON GROUP-MASTERS REALTY INC., BROKERAGE. TRREB
- C$474,9003 bd2 ba-- sqft19 Graham St E, Greater Napanee, ON K7R 1L6For SaleMLS ID #X13632170, Coldwell Banker Electric Realty. TRREB
