Welcome to 1226 Little Creek Road, a beautifully maintained all-brick bungalow set on just under 4 acres, offering the perfect balance of peaceful country living and everyday convenience, only 10 minutes from Napanee and 20 minutes from Kingston. Surrounded by mature trees, this exceptional property provides a tranquil setting with space to enjoy. Inside, the bright open-concept main level showcases a generous dining area, a beautifully updated kitchen, hardwood flooring, and a centrally positioned propane fireplace that creates a warm and inviting atmosphere. The adjoining living room is the perfect place to unwind with direct access to the raised back deck overlooking the private yard. The main floor offers two well-sized bedrooms, a full bathroom, and a spacious primary suite featuring an updated ensuite, creating a comfortable private retreat. A practical mudroom with direct access to the attached double-car garage adds everyday convenience. The walkout lower level offers exceptional flexibility with two additional bedrooms, a full bathroom, a large recreation room anchored by a second propane fireplace, a dedicated laundry room, storage, and direct access to an additional single-car garage. Whether you're accommodating a growing family, hosting guests, or exploring the potential for an in-law suite, this level offers endless possibilities. Step outside to experience everything this remarkable property has to offer. Beautifully landscaped grounds, multiple decks and patios, a peaceful creek, and a detached 20' x 24' outbuilding with a nearby water hydrant create an outdoor setting equally suited for entertaining, gardening, hobbies, or simply unwinding. A newer Generac generator provides added peace of mind year-round. Notable updates include new propane furnace and heat pump (2026), kitchen (2020), updated ensuite (2026) and new garage doors (2026). Thoughtfully maintained, 1226 Little Creek Road is a rare opportunity to enjoy space in an exceptional location.
For sale
C$994,900
1226 Little Creek Rd, Greater Napanee, ON K7R 3K6
5beds
3baths
Single Family Residence
Built in ----
3 Square Feet Lot
$-- Zestimate®
C$--/sqft
C$-- HOA
What's special
All-brick bungalowSurrounded by mature treesBright open-concept main levelGenerous dining areaBeautifully updated kitchenHardwood flooringCentrally positioned propane fireplace
- 25 days
- 23
- 1
Zillow last checked:
Listing updated:
Listed by:
Exp Realty
Source: TRREB,MLS®#: X13635824 Originating MLS®#: Central Lakes Association of REALTORS
Originating MLS®#: Central Lakes Association of REALTORSFacts & features
Interior
Bedrooms & bathrooms
- Bedrooms: 5
- Bathrooms: 3
Primary bedroom
- Level: Main
- Dimensions: 3.78 x 4.79
Bedroom 2
- Level: Main
- Dimensions: 2.94 x 3.4
Bedroom 3
- Level: Main
- Dimensions: 3.07 x 3.4
Bedroom 4
- Level: Basement
- Dimensions: 3.78 x 5.29
Bedroom 5
- Level: Basement
- Dimensions: 5.36 x 4.07
Bathroom
- Level: Main
- Dimensions: 3.42 x 2.25
Bathroom
- Level: Basement
- Dimensions: 2.85 x 2.89
Bathroom
- Level: Main
- Dimensions: 2.46 x 2.42
Other
- Dimensions: 4 x 7.27
Dining room
- Level: Main
- Dimensions: 3.74 x 4.57
Foyer
- Level: Main
- Dimensions: 2.41 x 3.58
Kitchen
- Level: Main
- Dimensions: 2.88 x 6.41
Laundry
- Level: Basement
- Dimensions: 2.47 x 4.23
Living room
- Level: Main
- Dimensions: 6.1 x 5.15
Recreation
- Level: Basement
- Dimensions: 8 x 5.7
Utility room
- Level: Basement
- Dimensions: 6.12 x 2.89
Heating
- Forced Air, Propane
Cooling
- Central Air
Features
- In-Law Capability, Primary Bedroom - Main Floor
- Basement: Full,Finished with Walk-Out
- Has fireplace: Yes
- Fireplace features: Propane
Interior area
- Living area range: 1500-2000 null
Video & virtual tour
Property
Parking
- Total spaces: 12
- Parking features: Private Double
- Has garage: Yes
Features
- Pool features: None
Lot
- Size: 3 Square Feet
- Features: Wooded/Treed, Sloping, River/Stream
- Topography: Sloping,Wooded/Treed
Details
- Additional structures: Additional Garage(s)
- Parcel number: 451140365
Construction
Type & style
- Home type: SingleFamily
- Architectural style: Bungalow
- Property subtype: Single Family Residence
Materials
- Brick
- Foundation: Block
- Roof: Asphalt Shingle
Utilities & green energy
- Sewer: Septic
- Utilities for property: Garbage Pickup, Recycling Pickup
Community & HOA
Location
- Region: Greater Napanee
Financial & listing details
- Annual tax amount: C$5,613
- Date on market: 8/4/2026
Price history
Price history is unavailable.
Public tax history
Tax history is unavailable.
Climate risks
Neighborhood: K7R
Nearby schools
GreatSchools rating
No schools nearby
We couldn't find any schools near this home.
- C$529,9003 bd2 ba-- sqft21 McDonald Cres, Greater Napanee, ON K7R3K6For Sale

- C$549,9004 bd1 ba-- sqft7520 E County Road 2, Greater Napanee, ON K7R3K6For Sale

- C$1,100,0005 bd4 ba-- sqft7349 County Road 2, Greater Napanee, ON K7R3K6For Sale
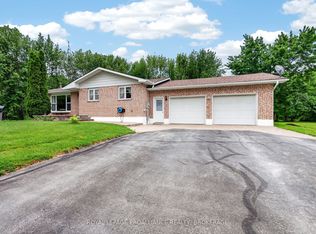
- C$699,9003 bd2 ba-- sqft1246 Townline Rd, Greater Napanee, ON K7R3K6For Sale
Similar homes
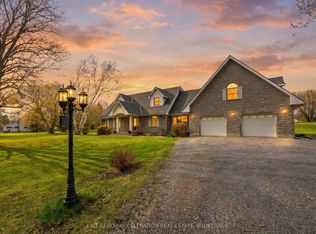
- C$1,100,0005 bd4 ba-- sqft7349 County Road 2, Greater Napanee, ON K7R 3K6For SaleMLS ID #X13598714, EXIT REALTY ACCELERATION REAL ESTATE, BROKERAGE. TRREB
- C$999,9004 bd4 ba-- sqft79 River Rd, Greater Napanee, ON K7R 3H3For Sale
 MLS ID #X13633446, MCCAFFREY REALTY INC., BROKERAGE. TRREB
 - C$1,076,0003 bd3 ba-- sqft3309 Switzerville Rd, Greater Napanee, ON K7R 3K9For Sale
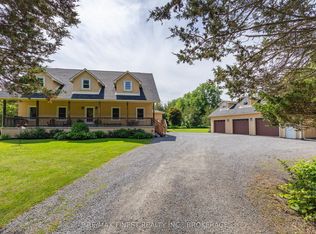 MLS ID #X13601352, RE/MAX FINEST REALTY INC., BROKERAGE. TRREB
 - C$799,9005 bd3 ba-- sqft9 Hartwood Cres, Greater Napanee, ON K7R 3L1For Sale
 MLS ID #X13619748, MCCAFFREY REALTY INC., BROKERAGE. TRREB
