Enjoy your peace and tranquillity in a spacious luxury house on a rural lot just 2 minutes from the Highway. 401. This is a rare find with 5 main-floor bedrooms and 3 bathrooms, totalling 2,544 sq/ft of total finished space plus an extra unfinished 1,477 sq/ft awaiting your finishing touches. Featuring engineered hardwood floors throughout (lifetime warranty), luxury workstation sink and ethereal glow silestone quartz counters, solid hardwood kitchen cabinetry with soft-close dovetail joinery, and pass-through fireplace from the living to family room with mantles from an 1800's barn in Ontario. All bathrooms boast in-floor heating, custom tile with mitered corners, Modern Brass Kohler fixtures and custom Canadian-made Maple cabinets with quartz counters. Potential in-law suite with a separate entrance. Renovations include new 36" electric range, fridge, dishwasher, and laundry installed after thepictures were taken; septic system (all new tank, pump chamber, field); plumbing (all new linesthroughout and new filters); electrical (upgraded to 200 AMP service, new lines, and removedlow voltage system); ll main floor windows and doors, garage door, and some basementwindows/door; eavestrough, soffits and fascia; stairs to mudroom; driveway and drain; front andback porch refinished; insulation removed and replaced with R60; roof plumbing vents replaced; forced air furnace, ductwork and air conditioner; and chimney (replaced top flues and new stone siding). A must-see property! Schedule your private viewing today.
For sale
C$949,000
1802 Sydenham Rd, Kingston, ON K7L 4V4
5beds
3baths
Single Family Residence
Built in ----
1 Square Feet Lot
$-- Zestimate®
C$--/sqft
C$-- HOA
What's special
Spacious luxury houseRural lotLuxury workstation sinkModern brass kohler fixtures
- 83 days
- 14
- 0
Zillow last checked:
Listing updated:
Listed by:
EXP REALTY, BROKERAGE
Source: TRREB,MLS®#: X13508246 Originating MLS®#: Kingston & Area Real Estate Association
Originating MLS®#: Kingston & Area Real Estate AssociationFacts & features
Interior
Bedrooms & bathrooms
- Bedrooms: 5
- Bathrooms: 3
Primary bedroom
- Level: Main
- Dimensions: 3.72 x 6.44
Bedroom 2
- Level: Main
- Dimensions: 3.13 x 3.46
Bedroom 3
- Level: Main
- Dimensions: 3.42 x 4.74
Bedroom 4
- Level: Main
- Dimensions: 3.85 x 3.13
Bedroom 5
- Level: Main
- Dimensions: 3.11 x 2.98
Bathroom
- Level: Main
- Dimensions: 2.93 x 2.43
Bathroom
- Level: Main
- Dimensions: 4.76 x 3.18
Bathroom
- Level: Main
- Dimensions: 2.7 x 2.38
Other
- Level: Basement
- Dimensions: 1.87 x 5.21
Dining room
- Level: Main
- Dimensions: 4.27 x 4.16
Family room
- Level: Main
- Dimensions: 4.27 x 5.69
Kitchen
- Level: Main
- Dimensions: 4.06 x 3.63
Living room
- Level: Main
- Dimensions: 4.19 x 8.34
Recreation
- Level: Basement
- Dimensions: 6.67 x 2.82
Utility room
- Level: Basement
- Dimensions: 2.24 x 5.58
Heating
- Forced Air, Gas
Cooling
- Central Air
Appliances
- Included: Water Heater, Water Softener
Features
- In-Law Capability, Primary Bedroom - Main Floor
- Basement: Full,Partially Finished
- Has fireplace: Yes
- Fireplace features: Wood Burning
Interior area
- Living area range: 2000-2500 null
Video & virtual tour
Property
Parking
- Total spaces: 6
- Parking features: Private Double
- Has garage: Yes
Features
- Patio & porch: Deck
- Exterior features: Privacy
- Pool features: None
- Has view: Yes
- View description: Trees/Woods
Lot
- Size: 1 Square Feet
- Features: Hospital, Library, Place Of Worship, School, Rectangular Lot
Details
- Parcel number: 361300558
- Other equipment: Sump Pump
Construction
Type & style
- Home type: SingleFamily
- Architectural style: Bungalow
- Property subtype: Single Family Residence
Materials
- Stone
- Foundation: Block
- Roof: Asphalt Shingle
Utilities & green energy
- Sewer: Septic
- Water: Drilled Well
Community & HOA
Community
- Security: Smoke Detector(s)
Location
- Region: Kingston
Financial & listing details
- Annual tax amount: C$5,265
- Date on market: 7/1/2026
Price history
Price history is unavailable.
Public tax history
Tax history is unavailable.
Climate risks
Neighborhood: Elginburg
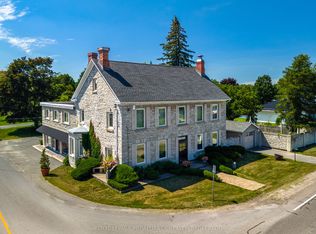
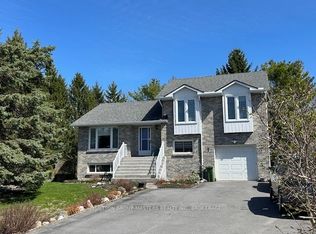
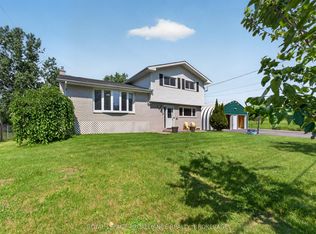
Similar homes
- C$659,9003 bd3 ba-- sqft2112 Bur Brook Rd, Kingston, ON K7L 4V4For Sale
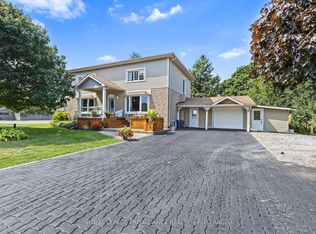 MLS ID #X13753788, ROYAL LEPAGE PROALLIANCE REALTY, BROKERAGE. TRREB
 - C$974,9005 bd4 ba-- sqft617 Rivermeade Ave, Kingston, ON K7M 7Z5For Sale
 MLS ID #X13636360, RE/MAX RISE EXECUTIVES, BROKERAGE. TRREB
 - C$890,0004 bd3 ba-- sqft272 Friarhill Cres, Kingston, ON K7M 8P4For Sale
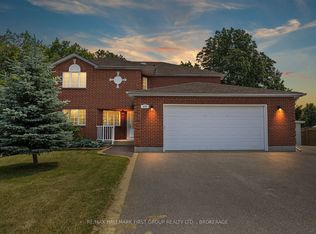 MLS ID #X13744838, RE/MAX HALLMARK FIRST GROUP REALTY LTD. , BROKERAGE. TRREB
 - C$899,0004 bd4 ba-- sqft1208 Greenwood Park Dr, Kingston, ON K7K 7K3For Sale
 MLS ID #X13796074, RE/MAX FINEST REALTY INC., BROKERAGE. TRREB
