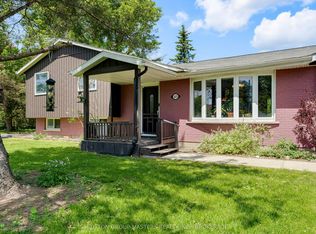
What if you could have the peace of the country without giving up the convenience of being close to town? At 2016 Cole Hill Road, you don't have to choose. This inviting 4-bedroom, 1-bath elevated bungalow offers the kind of location buyers are always searching for: a quiet country setting where you can enjoy a little more breathing room, while still being only approximately 5 minutes from Kingston and under 5 minutes from Glenburnie Grocery and Elginburg & District Public School. Inside, the home offers a practical layout with four bedrooms, comfortable living spaces and plenty of opportunity to make the home your own. The bedrooms provide flexibility for a growing family, guests, a home office or hobby space, while the elevated bungalow design offers a functional footprint with potential to suit a variety of lifestyles. A brand-new UV water treatment system installed in 2026 and a Generac generator are important recent improvements for the home. Step outside and the setting becomes the star. Tucked away on a quiet country lot, this is where mornings can feel a little slower, evenings can be a little quieter, and home can feel removed from the hustle without actually being far from the things you need. If you've been waiting for a home that lets you enjoy country living without feeling isolated, 2016 Cole Hill Road deserves a closer look. Here, convenience and quiet actually coexist.
For sale
C$459,900
2016 Cole Hill Rd, Kingston, ON K0H 1S0
4beds
1baths
Single Family Residence
Built in ----
0 Square Feet Lot
$-- Zestimate®
C$--/sqft
C$-- HOA
What's special
Comfortable living spacesElevated bungalow designQuiet country lot
- 3 days
- 33
- 0
Zillow last checked:
Listing updated:
Listed by:
EXP REALTY, BROKERAGE
Source: TRREB,MLS®#: X13764496 Originating MLS®#: Kingston & Area Real Estate Association
Originating MLS®#: Kingston & Area Real Estate AssociationFacts & features
Interior
Bedrooms & bathrooms
- Bedrooms: 4
- Bathrooms: 1
Primary bedroom
- Level: Main
- Dimensions: 3.02 x 3.74
Bedroom
- Level: Basement
- Dimensions: 3.51 x 3.44
Bedroom 2
- Level: Main
- Dimensions: 3.74 x 2.72
Bedroom 3
- Level: Main
- Dimensions: 3.02 x 2.81
Bathroom
- Level: Main
- Dimensions: 2.72 x 1.52
Dining room
- Level: Main
- Dimensions: 2.84 x 3.35
Kitchen
- Level: Main
- Dimensions: 2.72 x 4.57
Living room
- Level: Main
- Dimensions: 4.79 x 5.73
Other
- Level: Basement
- Dimensions: 3.33 x 9.17
Recreation
- Level: Basement
- Dimensions: 3.47 x 6.43
Heating
- Forced Air, Oil
Cooling
- Central Air
Appliances
- Included: Water Heater, Water Treatment
Features
- Primary Bedroom - Main Floor
- Basement: Full,Partially Finished
- Has fireplace: No
Interior area
- Living area range: 700-1100 null
Video & virtual tour
Property
Parking
- Total spaces: 5
- Parking features: Private Double
Features
- Patio & porch: Deck
- Exterior features: Year Round Living
- Pool features: None
- Has view: Yes
- View description: Trees/Woods
Lot
- Size: 0 Square Feet
- Features: Park, Place Of Worship, School, School Bus Route, Rectangular Lot
Details
- Parcel number: 361310176
- Other equipment: Generator - Full, Propane Tank, Sump Pump
Construction
Type & style
- Home type: SingleFamily
- Architectural style: Bungalow-Raised
- Property subtype: Single Family Residence
Materials
- Aluminum Siding, Brick Front
- Foundation: Block
- Roof: Asphalt Shingle
Utilities & green energy
- Sewer: Septic
Community & HOA
Community
- Security: Smoke Detector(s)
Location
- Region: Kingston
Financial & listing details
- Annual tax amount: C$3,419
- Date on market: 9/10/2026
Price history
Price history is unavailable.
Public tax history
Tax history is unavailable.
Climate risks
Neighborhood: Elginburg

Similar homes
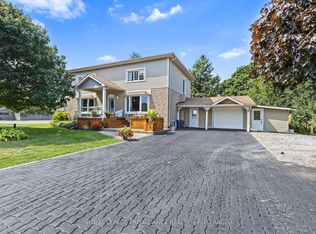
- C$494,0004 bd2 ba-- sqft60 Guthrie Dr, Kingston, ON K7K 5X5For Sale
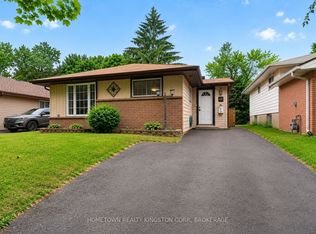 MLS ID #X13755358, HOMETOWN REALTY KINGSTON CORP., BROKERAGE. TRREB
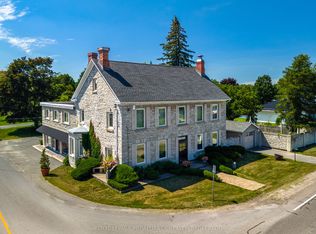
 - C$487,5003 bd2 ba-- sqft15 Hampstead Heath, Kingston, ON K7M 3J1For Sale
 MLS ID #X13764278, ROYAL LEPAGE PROALLIANCE REALTY, BROKERAGE. TRREB
 - C$589,9004 bd2 ba-- sqft1531 Unity Rd, Kingston, ON K0H 1S0For Sale
 MLS ID #X13710608, EXP REALTY, BROKERAGE. TRREB
 - C$519,9003 bd1 ba-- sqft193 Hawthorne Ave, Kingston, ON K7M 1Z2For Sale
 MLS ID #X13766522, RE/MAX FINEST REALTY INC., BROKERAGE. TRREB
