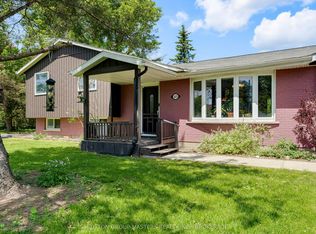
Here's your opportunity to own this fully renovated bungalow backing onto the coveted Rosedale Estate subdivision, complete with a brand new oversized 2 car garage. This home has undergone a complete transformation with the home being professionally finished from top to bottom. Stripped to the studs with all new electrical, plumbing, heating/cooling, insulation, drywall, large windows, all new exterior doors, roofing, flooring, bathrooms, kitchen, trim and doors. New decks and concrete front porch with walkways. All new stone and maintenance free exterior. New septic and well equipment with the existing Well pumping over 7 GPM. Country living, just 5 mins to the 401 and Kingston. This beautiful bungalow offers 1625 sqft on the main floor plus an additional 600 sqft of finished recreational space finished in the basement with loads of space left to develop how you see fit.3 bedrooms including an oversized master with a dream 4 pc ensuite and walk in closet. Open concept main floor living, dining and kitchen area offering a full 10'6" of ceiling height. A real "wow effect"4 season sun room and separate mud/laundry room. High end finishes throughout. This home must be seen to be believed. Nothing left to do here but move in and enjoy!
For sale
C$924,900
2053 Cole Hill Rd, Kingston, ON K0H 1S0
3beds
2baths
Single Family Residence
Built in ----
0.76 Acres Lot
$-- Zestimate®
C$--/sqft
C$-- HOA
What's special
Large windowsAll new exterior doorsNew decksWalk in closetHigh end finishes throughout
- 3 days
- 23
- 6
Zillow last checked:
Listing updated:
Listed by:
SUTTON GROUP-MASTERS REALTY INC., BROKERAGE
Source: TRREB,MLS®#: X13804636 Originating MLS®#: Kingston & Area Real Estate Association
Originating MLS®#: Kingston & Area Real Estate AssociationFacts & features
Interior
Bedrooms & bathrooms
- Bedrooms: 3
- Bathrooms: 2
Primary bedroom
- Level: Main
- Dimensions: 5.19 x 4.08
Primary bedroom
- Level: Main
- Dimensions: 5.18 x 3.69
Bedroom 2
- Level: Main
- Dimensions: 4.48 x 2.53
Bedroom 2
- Level: Main
- Dimensions: 2.95 x 3.22
Bedroom 3
- Level: Main
- Dimensions: 3.2 x 2.95
Bedroom 3
- Level: Main
- Dimensions: 2.99 x 2.55
Bedroom 4
- Level: Main
- Dimensions: 2.95 x 2.52
Bedroom 5
- Level: Lower
- Dimensions: 7.31 x 2.95
Bathroom
- Level: Main
- Dimensions: 3.48 x 2.41
Bathroom
- Level: Main
- Dimensions: 1.55 x 1.46
Bathroom
- Level: Main
- Dimensions: 1.22 x 0.95
Bathroom
- Level: Main
- Dimensions: 1.59 x 2.54
Dining room
- Level: Main
- Dimensions: 3.62 x 4.06
Dining room
- Level: Main
- Dimensions: 2.77 x 2.16
Family room
- Level: Main
- Dimensions: 4.57 x 3.6
Other
- Level: Lower
- Dimensions: 2.95 x 3.1
Kitchen
- Level: Main
- Dimensions: 3.26 x 2.77
Kitchen
- Level: Main
- Dimensions: 3 x 2.73
Living room
- Level: Main
- Dimensions: 6.4 x 4.42
Living room
- Level: Main
- Dimensions: 1.59 x 2.4
Mud room
- Level: Main
- Dimensions: 2.4 x 1.61
Other
- Level: Lower
- Dimensions: 3.23 x 2.8
Other
- Level: Lower
- Dimensions: 6.4 x 4.51
Recreation
- Level: Lower
- Dimensions: 4.57 x 3.56
Utility room
- Level: Lower
- Dimensions: 5.42 x 2.95
Heating
- Forced Air, Gas
Cooling
- Central Air
Appliances
- Included: Water Heater
Features
- Basement: Full,Partially Finished
- Has fireplace: No
Interior area
- Living area range: 1500-2000 null
Video & virtual tour
Property
Parking
- Total spaces: 10
- Parking features: Private Double
- Has garage: Yes
Features
- Patio & porch: Deck
- Pool features: None
Lot
- Size: 0.76 Acres
- Features: Irregular Lot
Details
- Parcel number: 361310182
- Other equipment: Air Exchanger
Construction
Type & style
- Home type: SingleFamily
- Architectural style: Bungalow
- Property subtype: Single Family Residence
Materials
- Stone, Vinyl Siding
- Foundation: Block
- Roof: Fibreglass Shingle
Utilities & green energy
- Sewer: Septic
Community & HOA
Location
- Region: Kingston
Financial & listing details
- Annual tax amount: C$4,000
- Date on market: 9/18/2026
Price history
Price history is unavailable.
Public tax history
Tax history is unavailable.
Climate risks
Neighborhood: Elginburg

Similar homes
- C$820,0004 bd2 ba-- sqft99 Aragon Rd, Kingston, ON K0H 1S0For Sale
 MLS ID #X13806254, RE/MAX FINEST REALTY INC., BROKERAGE. TRREB
 - C$729,0006 bd3 ba-- sqft178 Langfield St, Kingston, ON K7P 3J3For Sale
 MLS ID #X13808986, ROYAL LEPAGE PROALLIANCE REALTY, BROKERAGE. TRREB
 - C$924,9002 bd3 ba-- sqft4502 Red Maple Ln, South Frontenac, ON K0H 1X0For Sale
 MLS ID #X13730212, ROYAL LEPAGE PROALLIANCE REALTY, BROKERAGE. TRREB
 - C$949,9006 bd4 ba-- sqft4154 Unity Rd, Kingston, ON K0H 2H0For Sale
 MLS ID #X13722176, ROYAL LEPAGE PROALLIANCE REALTY, BROKERAGE. TRREB
