A rare offering in Kingston's coveted Woodlands neighbourhood, 2 Churchill Street is a true mid-century modern masterpiece, where architecture, light, and timeless design come together in perfect harmony. Designed by renowned architect Ernst Prohaska and featured in Modern Architecture in Kingston: A Survey of 20th Century Buildings, this home stands as a lasting tribute to an era of thoughtful, inspired living. Set on a prominent corner lot and wrapped entirely in Angel Stone, the home exudes quiet sophistication from the moment you arrive. Inside, nearly 2,900 sq. ft. of finished living space unfolds with striking character, soaring beamed cathedral ceilings, a dramatic stone fireplace, and expansive windows that draw in natural light and connect the indoors to the surrounding landscape. The heart of the home is a skylit kitchen that opens to the backyard, inviting gatherings both inside and out. Three spacious bedrooms and a beautifully proportioned main bath complete the upper level, all enhanced by the enduring quality of mid-century craftsmanship. The lower level offers remarkable flexibility, with 2 additional bedrooms, generous living space, and multiple rooms ready to adapt to your needs. A separate entrance with its own postal address (168 Mowat Avenue), presents a distinct opportunity for a private suite, multi-generational living, or a home-based business. Thoughtfully maintained and extensively updated, this home seamlessly blends architectural significance with modern comfort. Just minutes from parks, schools, and Kingston's waterfront, it offers not just a place to live - but a chance to own a piece of the city's architectural story.
For sale
C$949,000
2 Churchill St, Kingston, ON K7M 2K5
5beds
2baths
Single Family Residence
Built in ----
0 Square Feet Lot
$-- Zestimate®
C$--/sqft
C$-- HOA
What's special
- 76 days
- 51
- 7
Zillow last checked:
Listing updated:
Listed by:
ROYAL LEPAGE PROALLIANCE REALTY, BROKERAGE
Source: TRREB,MLS®#: X13620504 Originating MLS®#: Kingston & Area Real Estate Association
Originating MLS®#: Kingston & Area Real Estate AssociationFacts & features
Interior
Bedrooms & bathrooms
- Bedrooms: 5
- Bathrooms: 2
Primary bedroom
- Level: Main
- Dimensions: 3.36 x 4.31
Bedroom 2
- Level: Main
- Dimensions: 3.47 x 3.59
Bedroom 3
- Level: Main
- Dimensions: 3.47 x 3.26
Bedroom 4
- Level: Basement
- Dimensions: 3.42 x 2.88
Bedroom 5
- Level: Basement
- Dimensions: 3.47 x 3.26
Bathroom
- Level: Main
- Dimensions: 3.35 x 2.31
Bathroom
- Level: Basement
- Dimensions: 3.35 x 1.7
Den
- Level: Basement
- Dimensions: 3.47 x 1.99
Dining room
- Level: Main
- Dimensions: 3.47 x 3.65
Family room
- Level: Basement
- Dimensions: 4.64 x 5.23
Foyer
- Level: Main
- Dimensions: 3.42 x 1.99
Kitchen
- Level: Main
- Dimensions: 3.47 x 4.4
Living room
- Level: Main
- Dimensions: 5.74 x 6.05
Other
- Level: Basement
- Dimensions: 4.42 x 2.16
Recreation
- Level: Basement
- Dimensions: 4.38 x 6.49
Other
- Level: Basement
- Dimensions: 3.4 x 4.9
Heating
- Forced Air, Gas
Cooling
- Central Air
Appliances
- Included: Built-In Oven, Countertop Range, Instant Hot Water
Features
- In-Law Capability, Primary Bedroom - Main Floor, Water Meter
- Basement: Finished with Walk-Out,Separate Entrance
- Has fireplace: Yes
- Fireplace features: Natural Gas
Interior area
- Living area range: 1100-1500 null
Video & virtual tour
Property
Parking
- Total spaces: 6
- Parking features: Private Double, Garage Door Opener
- Has garage: Yes
Features
- Patio & porch: Patio
- Exterior features: Landscaped
- Pool features: None
Lot
- Size: 0 Square Feet
- Features: Golf, Hospital, Lake/Pond, Marina, Park, Place Of Worship
- Topography: Level
Details
- Additional structures: Fence - Partial
- Parcel number: 360140144
- Other equipment: Air Exchanger
Construction
Type & style
- Home type: SingleFamily
- Architectural style: Bungalow
- Property subtype: Single Family Residence
Materials
- Stone
- Foundation: Block
- Roof: Asphalt Shingle
Utilities & green energy
- Sewer: Sewer
Community & HOA
Community
- Security: Alarm System, Carbon Monoxide Detector(s), Monitored, Smoke Detector(s)
Location
- Region: Kingston
Financial & listing details
- Annual tax amount: C$6,470
- Date on market: 7/30/2026
Price history
Price history is unavailable.
Public tax history
Tax history is unavailable.
Climate risks
Neighborhood: Portsmouth

Similar homes
- C$899,9005 bd4 ba-- sqft605 Fernmoor Dr, Kingston, ON K7M 8K5For Sale
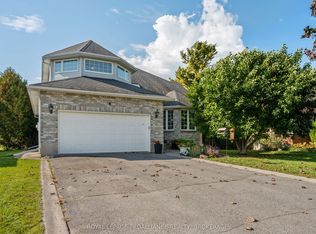 MLS ID #X13880648, ROYAL LEPAGE PROALLIANCE REALTY, BROKERAGE. TRREB
 - C$949,9005 bd4 ba-- sqft1901 Sydenham Rd, Kingston, ON K7L 4V4For Sale
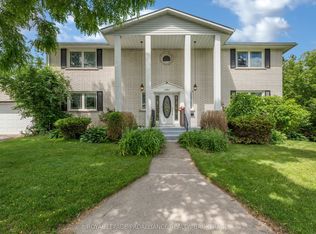 MLS ID #X13844494, ROYAL LEPAGE PROALLIANCE REALTY, BROKERAGE. TRREB
 - C$849,5004 bd3 ba-- sqft23 Old Oak Rd, Kingston, ON K7M 7C3For Sale
 MLS ID #X13672750, CENTURY 21 HERITAGE GROUP LTD., BROKERAGE. TRREB
 - C$875,0005 bd2 ba-- sqft187 College St, Kingston, ON K7L 4L9For Sale
 MLS ID #X13796208, CENTURY 21 HERITAGE GROUP LTD., BROKERAGE. TRREB
