This Marques custom-built bungalow is located on a quiet, family-friendly cul-de-sac in a convenient central neighbourhood, just steps from public transit, a public school and a neighbourhood park. Lovingly maintained by the same owners for 22 years, the home offers 3+2 bedrooms, 3 full bathrooms and plenty of flexible living space. The bright, open-concept main level features hardwood flooring through the principal living areas and a spacious kitchen with generous cabinetry, a large centre island with sink and dishwasher, and an adjoining dining area. The layout provides an easy flow for both everyday living and entertaining. The finished lower level offers two additional bedrooms, a full bathroom and generous recreation space, with newer flooring installed in March 2021. There is also potential to add a second kitchen for extended family or in-law use. Interior access from the double-car garage leads directly to the basement, and built-in garage shelving provides additional storage. Additional updates include new window blinds throughout in 2022, long-life architectural shingles replaced in May 2021, a hot water tank replaced in 2021, and a furnace that has been regularly serviced. Outside, the home features a fully fenced backyard, covered front porch, covered rear deck and a backyard pond complete with goldfish, water lilies, pump and filter. The circular driveway provides parking for approximately eight vehicles, in addition to two spaces in the attached double-car garage. A spacious, well-maintained home with a practical layout, excellent parking and a convenient location close to transit, schools, parks and everyday amenities.
For sale
C$699,900
662 Millbrook Cres, Kingston, ON K7M 7Z8
5beds
3baths
Single Family Residence
Built in ----
9,171 Square Feet Lot
$-- Zestimate®
C$--/sqft
C$-- HOA
What's special
Quiet family-friendly cul-de-sacBright open-concept main levelSpacious kitchenGenerous cabinetryAdjoining dining areaFinished lower levelTwo additional bedrooms
- 47 days
- 8
- 1
Zillow last checked:
Listing updated:
Listed by:
ROYAL LEPAGE PROALLIANCE REALTY, BROKERAGE
Source: TRREB,MLS®#: X13835236 Originating MLS®#: Kingston & Area Real Estate Association
Facts & features
Interior
Bedrooms & bathrooms
- Bedrooms: 5
- Bathrooms: 3
Bedroom
- Level: Main
- Dimensions: 3.64 x 4.38
Bedroom
- Level: Basement
- Dimensions: 4.03 x 4.11
Bedroom
- Level: Main
- Dimensions: 3.74 x 3.52
Bedroom
- Level: Main
- Dimensions: 3.59 x 3.05
Bedroom
- Level: Basement
- Dimensions: 2.92 x 4.22
Bathroom
- Level: Basement
- Dimensions: 2.39 x 2.22
Bathroom
- Level: Main
- Dimensions: 3.63 x 1.87
Bathroom
- Level: Main
- Dimensions: 1.89 x 1.8
Dining room
- Level: Main
- Dimensions: 1.89 x 2.76
Kitchen
- Level: Main
- Dimensions: 2.76 x 4.77
Laundry
- Level: Basement
- Dimensions: 3.23 x 1.73
Living room
- Level: Main
- Dimensions: 5.19 x 8.98
Recreation
- Level: Basement
- Dimensions: 8.19 x 4.3
Heating
- Forced Air, Gas
Cooling
- Central Air
Appliances
- Included: Water Heater
Features
- Central Vacuum, ERV/HRV, In-Law Capability, Primary Bedroom - Main Floor, Storage
- Basement: Finished,Full
- Has fireplace: No
Interior area
- Living area range: 1100-1500 null
Video & virtual tour
Property
Parking
- Total spaces: 10
- Parking features: Circular Driveway
- Has garage: Yes
Features
- Patio & porch: Deck, Porch
- Exterior features: Landscaped, Lighting, Awning(s)
- Pool features: None
Lot
- Size: 9,171 Square Feet
- Features: Fenced Yard, Park, Place Of Worship, Public Transit, School Bus Route, Rectangular Lot
- Topography: Level
Details
- Parcel number: 360840304
Construction
Type & style
- Home type: SingleFamily
- Architectural style: Bungalow-Raised
- Property subtype: Single Family Residence
Materials
- Brick, Vinyl Siding
- Foundation: Block
- Roof: Asphalt Shingle
Utilities & green energy
- Sewer: Sewer
Community & HOA
Community
- Security: Carbon Monoxide Detector(s), Smoke Detector(s)
Location
- Region: Kingston
Financial & listing details
- Tax assessed value: C$331,000
- Annual tax amount: C$5,075
- Date on market: 9/28/2026
Price history
Price history is unavailable.
Public tax history
Tax history is unavailable.
Climate risks
Neighborhood: Gardiners

Similar homes
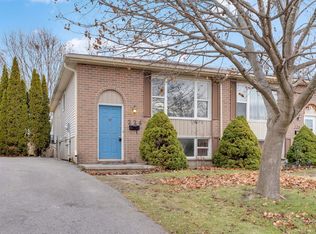
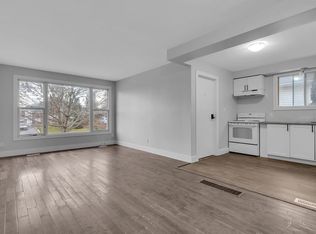
- C$699,9003 bd4 ba-- sqft323 Sunrise Cres, Kingston, ON K7M 8A5For Sale
 MLS ID #X14103368, ROYAL LEPAGE PROALLIANCE REALTY, BROKERAGE. TRREB
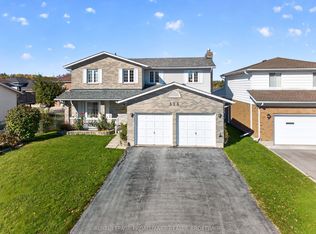
- C$799,9004 bd4 ba-- sqft702 Parkside Cres, Kingston, ON K7M 8A7For Sale
 MLS ID #X14106834, ROYAL LEPAGE PROALLIANCE REALTY, BROKERAGE. TRREB
- C$699,9004 bd3 ba-- sqft1097 Crossfield Ave, Kingston, ON K7P 0G7For Sale
 MLS ID #X14102630, ROYAL LEPAGE PROALLIANCE REALTY, BROKERAGE. TRREB
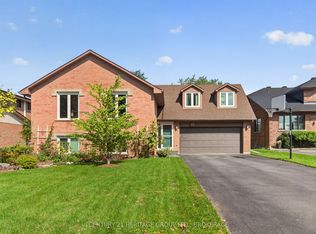
- C$825,0004 bd3 ba-- sqft23 Old Oak Rd, Kingston, ON K7M 7C3For Sale
 MLS ID #X14179380, CENTURY 21 HERITAGE GROUP LTD., BROKERAGE. TRREB
