Situated on one of Kingston's most beautiful and prestigious crescents, 209 Fairway Hill Crescent offers an executive bungalow with a full walkout lower level and exceptional views of the Cataraqui Golf Course. The main floor features a chef inspired kitchen with a blend of modern surfaces, including a butcher block accent section, and seamless flow into the formal dining room. Elegant wainscoting adds warmth and architectural detail throughout the principal spaces. A bright and inviting family room anchors the main level, along with a bathroom for added convenience. An attached garage with inside entry provides everyday practicality and ease. The walkout lower level is thoughtfully designed with five spacious bedrooms and three additional full bathrooms, offering privacy and flexibility for families, guests, or multi generational living. Outside, a beautiful backyard and elevated deck provide lovely views of the Cataraqui Golf Course, creating a peaceful setting and an excellent opportunity for those looking to join one of Kingston's most desirable clubs. Some images have been enhanced using AI to illustrate the property's potential.
For sale
C$1,268,000
209 Fairway Hill Cres, Kingston, ON K7M 2B5
5beds
4baths
Single Family Residence
Built in ----
0 Square Feet Lot
$-- Zestimate®
C$--/sqft
C$-- HOA
What's special
- 3 days |
- 8 |
- 0 |
Zillow last checked:
Listing updated:
Listed by:
ROYAL LEPAGE PROALLIANCE REALTY, BROKERAGE
Source: TRREB,MLS®#: X13667564 Originating MLS®#: Kingston & Area Real Estate Association
Originating MLS®#: Kingston & Area Real Estate AssociationFacts & features
Interior
Bedrooms & bathrooms
- Bedrooms: 5
- Bathrooms: 4
Primary bedroom
- Level: Lower
- Dimensions: 3.65 x 5.06
Bedroom
- Level: Lower
- Dimensions: 2.38 x 3.62
Bedroom
- Level: Lower
- Dimensions: 2.66 x 3.62
Bedroom
- Level: Lower
- Dimensions: 3 x 6.69
Bedroom
- Level: Lower
- Dimensions: 2.49 x 3.62
Bathroom
- Level: Lower
- Dimensions: 2.14 x 1.5
Bathroom
- Level: Lower
- Dimensions: 2.8 x 1.59
Bathroom
- Level: Lower
- Dimensions: 2.18 x 1.54
Dining room
- Level: Main
- Dimensions: 4.5 x 3.62
Family room
- Level: Main
- Dimensions: 4.14 x 6.79
Foyer
- Level: Main
- Dimensions: 8.34 x 3.07
Kitchen
- Level: Main
- Dimensions: 3.74 x 3.62
Laundry
- Level: Main
- Dimensions: 6.12 x 2.79
Living room
- Level: Main
- Dimensions: 4.65 x 6.79
Other
- Level: Lower
- Dimensions: 6.12 x 2.79
Other
- Level: Lower
- Dimensions: 3.65 x 1.58
Recreation
- Level: Upper
- Dimensions: 3.66 x 9.75
Heating
- Baseboard, Electric
Cooling
- Window Unit(s)
Features
- Basement: Finished with Walk-Out,Crawl Space,Full
- Has fireplace: Yes
- Fireplace features: Family Room, Living Room, Wood Burning
Interior area
- Living area range: 1500-2000 null
Property
Parking
- Total spaces: 10
- Parking features: Available, Circular Driveway, Private, Garage Door Opener
- Has garage: Yes
Features
- Patio & porch: Deck
- Exterior features: Landscaped, Privacy, Year Round Living
- Pool features: None
- Has view: Yes
- View description: Creek/Stream, Golf Course, Park/Greenbelt, Pasture, Trees/Woods
- Has water view: Yes
- Water view: Creek/Stream
- Waterfront features: Creek
Lot
- Size: 0 Square Feet
- Features: Golf, Greenbelt/Conservation, Park, Wooded/Treed, Irregular Lot
- Topography: Dry,Hillside,Wooded/Treed
Details
- Parcel number: 360040170
Construction
Type & style
- Home type: SingleFamily
- Architectural style: Bungalow
- Property subtype: Single Family Residence
Materials
- Brick
- Foundation: Concrete Block
- Roof: Asphalt Shingle
Utilities & green energy
- Sewer: Sewer
Community & HOA
Community
- Security: Alarm System, Carbon Monoxide Detector(s), Cold Alarm, Heat Detector, Smoke Detector(s)
Location
- Region: Kingston
Financial & listing details
- Annual tax amount: C$6,983
- Date on market: 8/12/2026
Price history
Price history is unavailable.
Public tax history
Tax history is unavailable.
Climate risks
Neighborhood: Fairway Hills
Nearby schools
GreatSchools rating
- 6/10Cape Vincent Elementary SchoolGrades: PK-5Distance: 12.5 mi
- 7/10Thousand Islands Middle SchoolGrades: 6-8Distance: 16.8 mi
- 6/10Thousand Islands High SchoolGrades: 9-12Distance: 16.8 mi
- C$524,9004 bd3 ba-- sqft55 Queen Mary Rd, Kingston, ON K7M2A3For Sale

- C$--2 bd1 ba-- sqft7 Queen Mary Rd #1566057, Kingston, ON K7M2A3Off Market
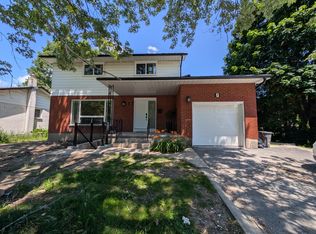
- C$--5 bd3 ba-- sqft7 Queen Mary Rd #1566052, Kingston, ON K7M2A3Off Market
- C$1,7452 bd1 ba-- sqft7 Queen Mary Rd #2, Kingston, ON K7M2A3For Rent
- C$1,8003 bd1 ba-- sqft1241 Johnson St #1, Kingston, ON K7M2P1For Rent
- C$--4 bd2 ba1.8k sqft1244 Johnson St, Kingston, ON K7M2P2Off Market
- C$898,5004 bd3 ba-- sqft23 Old Oak Rd, Kingston, ON K7M7C3For Sale
- C$--5 bd2 ba-- sqft158 Queen Mary Rd, Kingston, ON K7M2A7Off Market
Similar homes
- C$1,395,0005 bd3 ba-- sqft807 Wartman Ave, Kingston, ON K7M 4M3For Sale
 MLS ID #X13658304, ROYAL LEPAGE PROALLIANCE REALTY, BROKERAGE. TRREB
 - C$1,325,0004 bd3 ba-- sqft68 Collingwood St, Kingston, ON K7L 3X4For Sale
 MLS ID #X13565546, RE/MAX FINEST REALTY INC., BROKERAGE. TRREB
 - C$1,095,0004 bd4 ba-- sqft25 Colborne St, Kingston, ON K7K 1C5For Sale
 MLS ID #X13672780, CENTURY 21 HERITAGE GROUP LTD., BROKERAGE. TRREB
 - C$1,050,0003 bd3 ba-- sqft422 College St, Kingston, ON K7L 4M7For Sale
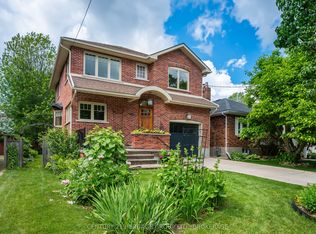 MLS ID #X13657716, CENTURY 21 HERITAGE GROUP LTD., BROKERAGE. TRREB
 - C$949,0005 bd2 ba-- sqft2 Churchill St, Kingston, ON K7M 2K5For SaleMLS ID #X13620504, ROYAL LEPAGE PROALLIANCE REALTY, BROKERAGE. TRREB
- C$1,259,0006 bd4 ba-- sqft1239 Atkinson St, Kingston, ON K7P 0C9For SaleMLS ID #X12892068, ROYAL LEPAGE PROALLIANCE REALTY, BROKERAGE. TRREB
- C$1,125,0005 bd4 ba-- sqft81 Kenwoods Cir, Kingston, ON K7K 6Y2For SaleMLS ID #X13592494, ROYAL LEPAGE PROALLIANCE REALTY, BROKERAGE. TRREB
- C$889,0005 bd3 ba-- sqft59 Silver St, Kingston, ON K7M 2P6For SaleMLS ID #X13236552, ROYAL LEPAGE PROALLIANCE REALTY, BROKERAGE. TRREB
- C$1,375,0005 bd3 ba-- sqft25 Wellington St, Kingston, ON K7L 3B9For SaleMLS ID #X13560196, CENTURY 21 HERITAGE GROUP LTD., BROKERAGE. TRREB
- C$1,299,9004 bd4 ba-- sqft25 Riverside Dr, Kingston, ON K7L 4V1For SaleMLS ID #X13238918, GORDONS REAL ESTATE BROKERAGE LTD.. TRREB
- C$1,599,0005 bd5 ba-- sqft2 Alwington Ave, Kingston, ON K7L 4R3For SaleMLS ID #X13520546, ROYAL LEPAGE PROALLIANCE REALTY, BROKERAGE. TRREB
- C$749,9003 bd2 ba-- sqft265 College St, Kingston, ON K7L 4M1For SaleMLS ID #X13660848, ROYAL LEPAGE PROALLIANCE REALTY, BROKERAGE. TRREB
- C$1,099,0005 bd4 ba-- sqft542 Rankin Cres, Kingston, ON K7M 7L4For SaleMLS ID #X13222862, ROYAL LEPAGE PROALLIANCE REALTY, BROKERAGE. TRREB
- C$1,225,0004 bd4 ba-- sqft911 School Rd, Kingston, ON K7L 4V1For SaleMLS ID #X13248966, SUTTON GROUP-MASTERS REALTY INC., BROKERAGE. TRREB
- C$649,0005 bd2 ba-- sqft5 Watts Cres, Kingston, ON K7M 2P4For SaleMLS ID #X13532418, ROYAL LEPAGE PROALLIANCE REALTY, BROKERAGE. TRREB
- C$1,333,7774 bd3 ba-- sqft4756 Bath Rd, Loyalist, ON K0H 1G0For SaleMLS ID #X13492786, ROYAL LEPAGE PROALLIANCE REALTY, BROKERAGE. TRREB
- C$799,9004 bd3 ba-- sqft19 Dedrick Dr, Kingston, ON K7M 2V4For SaleMLS ID #X13434418, RE/MAX HALLMARK FIRST GROUP REALTY LTD. , BROKERAGE. TRREB
- C$729,9003 bd3 ba-- sqft1094 Crossfield Ave, Kingston, ON K7P 0G7For SaleMLS ID #X13676198, ROYAL LEPAGE PROALLIANCE REALTY, BROKERAGE. TRREB
- C$859,0004 bd2 ba-- sqft201 Willingdon Ave, Kingston, ON K7L 4H9For SaleMLS ID #X13640180, ROYAL LEPAGE PROALLIANCE REALTY, BROKERAGE. TRREB
- C$689,9002 bd2 ba-- sqft1000 King St W #305, Kingston, ON K7M 8H3For SaleMLS ID #X13669758, ROYAL LEPAGE PROALLIANCE REALTY, BROKERAGE. TRREB
