To be added by listing agent
For sale
C$1,375,000
25 Wellington St, Kingston, ON K7L 3B9
5beds
3baths
Single Family Residence
Built in ----
2,367 Square Feet Lot
$-- Zestimate®
C$--/sqft
C$-- HOA
What's special
- 9 days |
- 24 |
- 0 |
Zillow last checked:
Listing updated:
Listed by:
CENTURY 21 HERITAGE GROUP LTD., BROKERAGE
Source: TRREB,MLS®#: X13560196 Originating MLS®#: Kingston & Area Real Estate Association
Originating MLS®#: Kingston & Area Real Estate AssociationFacts & features
Interior
Bedrooms & bathrooms
- Bedrooms: 5
- Bathrooms: 3
Primary bedroom
- Level: Ground
- Dimensions: 4.17 x 4.98
Primary bedroom
- Level: Second
- Dimensions: 4.1 x 4.28
Bedroom
- Level: Second
- Dimensions: 3.21 x 4.05
Bedroom 2
- Level: Second
- Dimensions: 4.85 x 3.55
Bathroom
- Level: Ground
- Dimensions: 2.31 x 2.06
Bathroom
- Level: Second
- Dimensions: 0.83 x 2.38
Bathroom
- Level: Second
- Dimensions: 2.62 x 2.35
Dining room
- Level: Ground
- Dimensions: 2.29 x 6.62
Family room
- Level: Third
- Dimensions: 4.2 x 7.56
Family room
- Level: Ground
- Dimensions: 4.85 x 4.24
Kitchen
- Level: Ground
- Dimensions: 3.66 x 4.63
Laundry
- Level: Ground
- Dimensions: 1.91 x 2.39
Living room
- Level: Ground
- Dimensions: 5.34 x 3.89
Office
- Level: Second
- Dimensions: 3 x 3.05
Other
- Level: Third
- Dimensions: 3.68 x 2.12
Other
- Level: Basement
- Dimensions: 6.85 x 4.26
Recreation
- Level: Basement
- Dimensions: 6.64 x 4.97
Recreation
- Level: Basement
- Dimensions: 6.23 x 9.5
Utility room
- Level: Basement
- Dimensions: 4.97 x 1.83
Heating
- Radiant, Gas
Cooling
- None
Features
- Primary Bedroom - Main Floor
- Basement: Unfinished
- Has fireplace: Yes
- Fireplace features: Wood Burning
Interior area
- Living area range: 2500-3000 null
Property
Parking
- Total spaces: 2
- Parking features: Private
Features
- Stories: 2.5
- Pool features: None
Lot
- Size: 2,367 Square Feet
- Features: Other Shaped Lot
Details
- Parcel number: 360410083
Construction
Type & style
- Home type: SingleFamily
- Property subtype: Single Family Residence
Materials
- Board & Batten, Stone
- Foundation: Stone, Poured Concrete
- Roof: Membrane,Asphalt Shingle
Utilities & green energy
- Sewer: Sewer
Community & HOA
Location
- Region: Kingston
Financial & listing details
- Annual tax amount: C$11,669
- Date on market: 7/14/2026
CENTURY 21 HERITAGE GROUP LTD., BROKERAGE
CENTURY 21 HERITAGE GROUP LTD., BROKERAGE
By pressing Contact Agent, you agree that the real estate professional identified above may call/text you about your search, which may involve use of automated means and pre-recorded/artificial voices. You don't need to consent as a condition of buying any property, goods, or services. Message/data rates may apply. You also agree to our Terms of Use. Zillow does not endorse any real estate professionals. We may share information about your recent and future site activity with your agent to help them understand what you're looking for in a home.
Price history
Price history is unavailable.
Public tax history
Tax history is unavailable.
Climate risks
Neighborhood: Sydenham
Nearby schools
GreatSchools rating
- 6/10Cape Vincent Elementary SchoolGrades: PK-5Distance: 10.4 mi
- 7/10Thousand Islands Middle SchoolGrades: 6-8Distance: 14.4 mi
- 6/10Thousand Islands High SchoolGrades: 9-12Distance: 14.4 mi
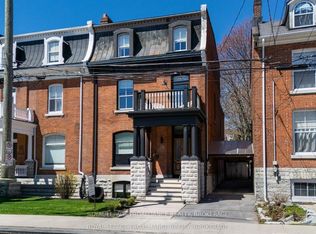
- C$1,835,0005 bd3 ba-- sqft28 Wellington St, Kingston, ON K7L3C1For Sale
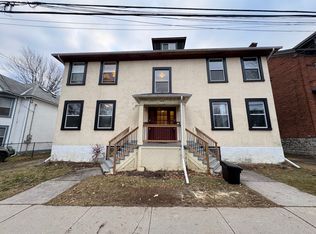
- C$--4 bd1 ba1.1k sqft112 Gore St #4, Kingston, ON K7L2L7Off Market

- C$--5 bd1 ba700 sqft112 Gore St #3, Kingston, ON K7L2L7Off Market
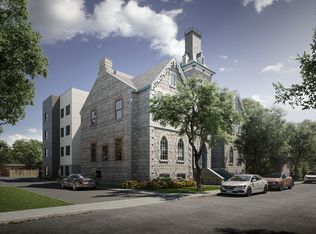
- C$--5 bd2 ba1.7k sqft47 Wellington St #403, Kingston, ON K7L3C2Off Market
- C$--2 bd1 ba700 sqft47 Wellington St #404, Kingston, ON K7L3C2Off Market
- C$--4 bd2 ba2.1k sqft47 Wellington St #201, Kingston, ON K7L3C2Off Market
- C$--3 bd1 ba1k sqft47 Wellington St #305, Kingston, ON K7L3C2Off Market
- C$--3 bd2 ba858 sqft47 Wellington St #303, Kingston, ON K7L3C2Off Market
Similar homes
- C$1,349,0004 bd3 ba-- sqft68 Collingwood St, Kingston, ON K7L 3X4For Sale
 MLS ID #X13565546, RE/MAX FINEST REALTY INC., BROKERAGE. TRREB
 - C$1,125,0005 bd4 ba-- sqft81 Kenwoods Cir, Kingston, ON K7K 6Y2For Sale
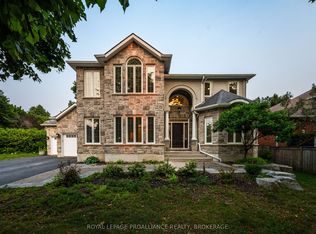 MLS ID #X13592494, ROYAL LEPAGE PROALLIANCE REALTY, BROKERAGE. TRREB
 - C$1,599,0005 bd5 ba-- sqft2 Alwington Ave, Kingston, ON K7L 4R3For Sale
 MLS ID #X13520546, ROYAL LEPAGE PROALLIANCE REALTY, BROKERAGE. TRREB
 - C$1,049,0005 bd3 ba-- sqft98 William St, Kingston, ON K7L 2C5For Sale
 MLS ID #X13538980, HOMELIFE/DLK REAL ESTATE LTD. TRREB
 - C$1,298,0005 bd4 ba-- sqft209 Fairway Hill Cres, Kingston, ON K7M 2B5For SaleMLS ID #X13259380, ROYAL LEPAGE PROALLIANCE REALTY, BROKERAGE. TRREB
- C$949,0004 bd2 ba-- sqft96 William St, Kingston, ON K7L 2C5For SaleMLS ID #X13538972, HOMELIFE/DLK REAL ESTATE LTD. TRREB
- C$1,100,0006 bd4 ba-- sqft476 Victoria St, Kingston, ON K7L 3Z7For SaleMLS ID #X13452884, RE/MAX FINEST REALTY INC., BROKERAGE. TRREB
- C$1,299,9004 bd4 ba-- sqft25 Riverside Dr, Kingston, ON K7L 4V1For SaleMLS ID #X13238918, GORDONS REAL ESTATE BROKERAGE LTD.. TRREB
- C$749,0005 bd4 ba-- sqft166 Queen St, Kingston, ON K7K 1B1For SaleMLS ID #X13430520, RE/MAX FINEST REALTY INC., BROKERAGE. TRREB
- C$699,9004 bd3 ba-- sqft20 Oakridge Ave, Kingston, ON K7L 4S9For SaleMLS ID #X13566136, CENTURY 21 HERITAGE GROUP LTD., BROKERAGE. TRREB
- C$899,0006 bd2 ba-- sqft427 Earl St, Kingston, ON K7L 2J9For SaleMLS ID #X13551094, HOMELIFE/DLK REAL ESTATE LTD. TRREB
- C$959,0005 bd4 ba-- sqft25 Howe Island Ferry Rd, Kingston, ON K7L 4V1For SaleMLS ID #X13584360, ROYAL LEPAGE PROALLIANCE REALTY, BROKERAGE. TRREB
- C$879,9005 bd2 ba-- sqft463 Victoria St, Kingston, ON K7L 3Z8For SaleMLS ID #X13520514, RE/MAX FINEST REALTY INC., BROKERAGE. TRREB
- C$789,9004 bd2 ba-- sqft181 Montreal St, Kingston, ON K7K 3G3For SaleMLS ID #X13539798, ROYAL LEPAGE PROALLIANCE REALTY, BROKERAGE. TRREB
- C$1,199,9005 bd4 ba-- sqft589 Fieldstone Dr, Kingston, ON K7K 0B9For SaleMLS ID #X13538540, ROYAL LEPAGE PROALLIANCE REALTY, BROKERAGE. TRREB
- C$975,0005 bd4 ba-- sqft217 William St, Kingston, ON K7L 2E2For SaleMLS ID #X13483058, ROYAL LEPAGE PROALLIANCE REALTY, BROKERAGE. TRREB
- C$1,095,0004 bd4 ba-- sqft25 Colborne St, Kingston, ON K7K 1C5For SaleMLS ID #X13161090, RE/MAX FINEST REALTY INC., BROKERAGE. TRREB
- C$1,165,0004 bd3 ba-- sqft27 Riverside Dr, Kingston, ON K7L 4V1For SaleMLS ID #X13518046, ROYAL LEPAGE PROALLIANCE REALTY, BROKERAGE. TRREB
- C$1,225,0004 bd4 ba-- sqft911 School Rd, Kingston, ON K7L 4V1For SaleMLS ID #X13248966, SUTTON GROUP-MASTERS REALTY INC., BROKERAGE. TRREB
- C$1,199,0007 bd5 ba-- sqft432 Barrie St, Kingston, ON K7K 3T9For SaleMLS ID #X13151026, CENTURY 21 HERITAGE GROUP LTD., BROKERAGE. TRREB
