Deep, unapologetic red walls -the kind that states a certain elegance and never dates at all. Add original woodwork, exceptionally tall ceilings, wide staircases and you're guaranteed to be wowed walking through the front doors. This fourplex has that quality throughout. Four one-bedroom suites on one of downtown Kingston's most walkable streets, each unit a little different from the next. The expensive ticket items have been looked after including the roof, boiler, and exterior maintenance. The main-floor apartment is the one people talk about after they leave. Inside, the ceilings hit ten feet. Bookshelves line the walls like someone didn't miss one book sale. There's a gas fireplace for the months when you need one and a mini split for the weeks when you'd pay anything for cold air. Washer and dryer are self contained within the unit. The light reflects off the wooden floors and this space reminds you of a chapter from Pride or Prejudice. 2 units occupy the 2nd floor and the 3rd floor features an attic style suite that is charming in its own right. The building sits steps from a plethora of restaurants, downtown markets, and a variety of coffee shops you'll develop opinions about. It's the kind of address that makes the commute home feel like the point. There is an enclosed back space for a pooch, a shed for gardening tools, a deck for cocktails, and parking for 3+cars. More information about this heritage designated home can be found in the docs section. Great tenants currently in place. A home inspection by Before You Buy Home Inspections has recently been completed for the building and units.
For sale
C$1,095,000
25 Colborne St, Kingston, ON K7K 1C5
4beds
4baths
Quadruplex
Built in ----
-- sqft lot
$-- Zestimate®
C$--/sqft
C$-- HOA
What's special
Deep unapologetic red wallsOriginal woodworkExceptionally tall ceilingsWide staircasesFour one-bedroom suitesCeilings hit ten feetBookshelves line the walls
- 11 days |
- 16 |
- 0 |
Zillow last checked:
Listing updated:
Listed by:
CENTURY 21 HERITAGE GROUP LTD., BROKERAGE
Source: TRREB,MLS®#: X13672780 Originating MLS®#: Kingston & Area Real Estate Association
Originating MLS®#: Kingston & Area Real Estate AssociationFacts & features
Interior
Bedrooms & bathrooms
- Bedrooms: 4
- Bathrooms: 4
Bedroom
- Level: Second
- Dimensions: 3.63 x 2.98
Bathroom
- Level: Second
- Dimensions: 2.55 x 2.12
Kitchen
- Level: Second
- Dimensions: 2.5 x 2
Kitchen
- Level: Second
- Dimensions: 3.9 x 1.92
Living room
- Level: Second
- Dimensions: 5.27 x 4.81
Living room
- Level: Second
- Dimensions: 4.81 x 3.14
Sunroom
- Level: Main
- Dimensions: 5.62 x 1.12
Heating
- Radiant, Gas
Cooling
- Wall Unit(s), Window Unit(s)
Features
- Flooring: Carpet Free
- Basement: Exposed Rock,Walk-Up Access
- Has fireplace: Yes
- Fireplace features: Insert, Natural Gas, Wood Burning
Interior area
- Living area range: 3000-3500 null
Video & virtual tour
Property
Parking
- Total spaces: 3
- Parking features: Lane, Private
Features
- Stories: 2.5
- Patio & porch: Enclosed
- Pool features: None
- Has view: Yes
- View description: City
Lot
- Size: 5,096 Square Feet
- Features: Park, Public Transit, School, Rectangular Lot
- Topography: Flat
Details
- Additional structures: Garden Shed
- Parcel number: 360490112
Construction
Type & style
- Home type: MultiFamily
- Property subtype: Quadruplex
Materials
- Brick
- Foundation: Block, Stone
- Roof: Asphalt Shingle
Utilities & green energy
- Sewer: Sewer
Community & HOA
Community
- Security: None
Location
- Region: Kingston
Financial & listing details
- Annual tax amount: C$7,960
- Date on market: 8/13/2026
Price history
Price history is unavailable.
Public tax history
Tax history is unavailable.
Climate risks
Neighborhood: Inner Harbour
Nearby schools
GreatSchools rating
- 6/10Cape Vincent Elementary SchoolGrades: PK-5Distance: 10.8 mi
- 7/10Thousand Islands Middle SchoolGrades: 6-8Distance: 14.5 mi
- 6/10Thousand Islands High SchoolGrades: 9-12Distance: 14.5 mi
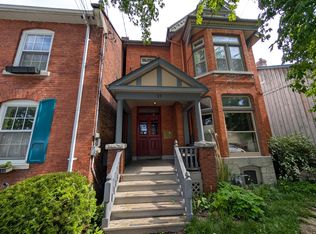
- C$--1 bd1 ba-- sqft25 Colborne St #UNIT-1, Kingston, ON K7K1C5Off Market
- C$--1 bd1 ba-- sqft25 Colborne St #UNIT-3, Kingston, ON K7K1C5Off Market
- C$---- bd1 ba-- sqft238 Sydenham St #1A, Kingston, ON K7K3M5Off Market
- C$--1 bd1 ba-- sqft145 Ordnance St #1, Kingston, ON K7K1G9Off Market
- C$--1 bd1 ba-- sqft145 Ordnance St #EE4C7134E, Kingston, ON K7K1G9Off Market
- C$--1 bd1 ba-- sqft145 Ordnance St #9EBCF8191, Kingston, ON K7K1G9Off Market
- C$--2 bd1 ba800 sqft57 Colborne St #6, Kingston, ON K7K1C7Off Market
- C$--1 bd1 ba1.2k sqft247 Queen St #1, Kingston, ON K7K1B5Off Market
Similar homes
- C$975,0005 bd4 ba-- sqft217 William St, Kingston, ON K7L 2E2For Sale
 MLS ID #X13483058, ROYAL LEPAGE PROALLIANCE REALTY, BROKERAGE. TRREB
 - C$1,199,0007 bd5 ba-- sqft432 Barrie St, Kingston, ON K7K 3T9For Sale
 MLS ID #X13151026, CENTURY 21 HERITAGE GROUP LTD., BROKERAGE. TRREB
 - C$1,475,0005 bd4 ba-- sqft81 Queen St #79, Kingston, ON K7K 1A5For Sale
 MLS ID #X13668722, RE/MAX FINEST REALTY INC., BROKERAGE. TRREB
 - C$1,150,0007 bd2 ba-- sqft257 Earl St #255, Kingston, ON K7L 2H6For Sale
 MLS ID #X12915998, RE/MAX FINEST REALTY INC., BROKERAGE. TRREB
 - C$1,100,0006 bd4 ba-- sqft476 Victoria St, Kingston, ON K7L 3Z7For SaleMLS ID #X13452884, RE/MAX FINEST REALTY INC., BROKERAGE. TRREB
- C$949,9005 bd2 ba-- sqft240 Wellington St, Kingston, ON K7K 2Y8For SaleMLS ID #X12675246, RE/MAX SERVICE FIRST REALTY INC., BROKERAGE. TRREB
- C$1,025,0006 bd3 ba-- sqft500 Brock St, Kingston, ON K7L 1T7For SaleMLS ID #X13682688, ROYAL LEPAGE PROALLIANCE REALTY, BROKERAGE. TRREB
- C$1,049,0005 bd3 ba-- sqft98 William St, Kingston, ON K7L 2C5For SaleMLS ID #X13538980, HOMELIFE/DLK REAL ESTATE LTD. TRREB
- C$770,0004 bd2 ba-- sqft181 Montreal St, Kingston, ON K7K 3G3For SaleMLS ID #X13671222, ROYAL LEPAGE PROALLIANCE REALTY, BROKERAGE. TRREB
- C$1,050,0003 bd3 ba-- sqft422 College St, Kingston, ON K7L 4M7For SaleMLS ID #X13657716, CENTURY 21 HERITAGE GROUP LTD., BROKERAGE. TRREB
- C$949,0004 bd2 ba-- sqft96 William St, Kingston, ON K7L 2C5For SaleMLS ID #X13538972, HOMELIFE/DLK REAL ESTATE LTD. TRREB
- C$775,0005 bd3 ba-- sqft99 Chatham St, Kingston, ON K7K 4H2For SaleMLS ID #X13494148, ROYAL LEPAGE PROALLIANCE REALTY. TRREB
- C$1,049,0006 bd2 ba-- sqft512 Johnson St, Kingston, ON K7L 1Z8For SaleMLS ID #X13425808, KELLER WILLIAMS INSPIRE REALTY, BROKERAGE. TRREB
- C$898,5004 bd3 ba-- sqft23 Old Oak Rd, Kingston, ON K7M 7C3For SaleMLS ID #X13672750, CENTURY 21 HERITAGE GROUP LTD., BROKERAGE. TRREB
- C$1,325,0004 bd3 ba-- sqft68 Collingwood St, Kingston, ON K7L 3X4For SaleMLS ID #X13565546, RE/MAX FINEST REALTY INC., BROKERAGE. TRREB
- C$749,0005 bd4 ba-- sqft166 Queen St, Kingston, ON K7K 1B1For SaleMLS ID #X13430520, RE/MAX FINEST REALTY INC., BROKERAGE. TRREB
- C$749,9004 bd3 ba-- sqft211 Raglan Rd, Kingston, ON K7K 1L5For SaleMLS ID #X13488710, RE/MAX SERVICE FIRST REALTY INC., BROKERAGE. TRREB
- C$1,165,0004 bd3 ba-- sqft27 Riverside Dr, Kingston, ON K7L 4V1For SaleMLS ID #X13518046, ROYAL LEPAGE PROALLIANCE REALTY, BROKERAGE. TRREB
- C$1,375,0005 bd3 ba-- sqft25 Wellington St, Kingston, ON K7L 3B9For SaleMLS ID #X13560196, CENTURY 21 HERITAGE GROUP LTD., BROKERAGE. TRREB
- C$859,0004 bd2 ba-- sqft201 Willingdon Ave, Kingston, ON K7L 4H9For SaleMLS ID #X13640180, ROYAL LEPAGE PROALLIANCE REALTY, BROKERAGE. TRREB
