Welcome to 240 Wellington Street, a highly desirable property perfectly situated in the heart of downtown. Just a short stroll from Queen's University, vibrant shopping districts, top-rated restaurants, and all the conveniences of urban living, this duplex offers both charm and functionality. The main floor features a bright and spacious1-bedroom plus den unit currently rented at $1,800/month. The upper level is a 4-bedroom unit with ample space and character. Both units are thoughtfully designed with modern finishes, including stainless steel appliances, in-suite laundry, and separate hydro panels for added convenience. Step outside to a west-facing, fenced backyard - perfect for relaxing or entertaining. Whether you're looking for a fantastic place to call home with the added benefit of supplemental income or seeking a smart investment in a prime location, this property checks all the boxes. Don't miss this exceptional opportunity - schedule your showing today! The main floor unit is month to month. The Upper unit is currently vacant! Set your own rent or owner occupy and get income! Ideal situation for an owner occupant scenario, or a parent looking to house a child going to Queen's.
For sale
C$949,900
240 Wellington St, Kingston, ON K7K 2Y8
5beds
2baths
Duplex
Built in ----
-- sqft lot
$-- Zestimate®
C$--/sqft
C$-- HOA
What's special
Modern finishesStainless steel appliancesIn-suite laundry
- 204 days |
- 1 |
- 0 |
Zillow last checked:
Listing updated:
Listed by:
RE/MAX SERVICE FIRST REALTY INC., BROKERAGE
Source: TRREB,MLS®#: X12675246 Originating MLS®#: Kingston & Area Real Estate Association
Originating MLS®#: Kingston & Area Real Estate AssociationFacts & features
Interior
Bedrooms & bathrooms
- Bedrooms: 5
- Bathrooms: 2
Bedroom
- Level: Main
- Dimensions: 4.56 x 3.44
Bedroom
- Level: Third
- Dimensions: 2.79 x 3.4
Bedroom
- Level: Third
- Dimensions: 5.1 x 3.33
Bedroom
- Level: Second
- Dimensions: 2.38 x 3.33
Bathroom
- Level: Second
- Dimensions: 2.3 x 2.2
Bathroom
- Level: Main
- Dimensions: 2.11 x 3.2
Dining room
- Level: Second
- Dimensions: 3.08 x 2.5
Dining room
- Level: Main
- Dimensions: 1.56 x 2.02
Kitchen
- Level: Second
- Dimensions: 2.63 x 2.89
Kitchen
- Level: Main
- Dimensions: 3.44 x 2.41
Living room
- Level: Second
- Dimensions: 2.59 x 3.39
Living room
- Level: Main
- Dimensions: 3.15 x 4.63
Heating
- Baseboard, Electric
Cooling
- Window Unit(s)
Features
- Separate Hydro Meter
- Basement: Partial,Unfinished
- Has fireplace: No
Interior area
- Living area range: 1100-1500 null
Property
Parking
- Parking features: None
Features
- Stories: 3
- Pool features: None
Lot
- Size: 1,375 Square Feet
- Features: Public Transit, Library, Fenced Yard, Rectangular Lot
Details
- Parcel number: 360440054
Construction
Type & style
- Home type: MultiFamily
- Property subtype: Duplex
Materials
- Brick
- Foundation: Stone
- Roof: Asphalt Shingle
Utilities & green energy
- Sewer: Sewer
Community & HOA
Location
- Region: Kingston
Financial & listing details
- Annual tax amount: C$4,096
- Date on market: 1/8/2026
RE/MAX SERVICE FIRST REALTY INC., BROKERAGE
RE/MAX SERVICE FIRST REALTY INC., BROKERAGE
By pressing Contact Agent, you agree that the real estate professional identified above may call/text you about your search, which may involve use of automated means and pre-recorded/artificial voices. You don't need to consent as a condition of buying any property, goods, or services. Message/data rates may apply. You also agree to our Terms of Use. Zillow does not endorse any real estate professionals. We may share information about your recent and future site activity with your agent to help them understand what you're looking for in a home.
Price history
Price history is unavailable.
Public tax history
Tax history is unavailable.
Climate risks
Neighborhood: Inner Harbour
Nearby schools
GreatSchools rating
- 6/10Cape Vincent Elementary SchoolGrades: PK-5Distance: 10.6 mi
- 7/10Thousand Islands Middle SchoolGrades: 6-8Distance: 14.2 mi
- 6/10Thousand Islands High SchoolGrades: 9-12Distance: 14.2 mi
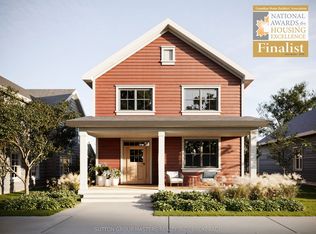
- C$1,286,9003 bd3 ba-- sqft431 Wellington St, Kingston, ON K7K2Y8For Sale
- C$399,9004,746.581 Square Feet405 Wellington St, Kingston, ON K7K2Y8Lot/Land

- C$419,9005,575.15 Square Feet415 Wellington St, Kingston, ON K7K2Y8Lot/Land

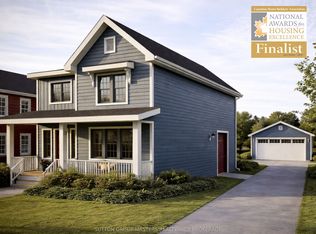
- C$1,441,9005 bd4 ba-- sqft429 Wellington St, Kingston, ON K7K2Y8New Construction
- C$--1 bd1 ba-- sqft79 Queen St #1, Kingston, ON K7K1A5Off Market
- C$--1 bd1 ba-- sqft81 Queen St, Kingston, ON K7K1A5Off Market
- C$--1 bd1 ba-- sqft7 Rideau St #A, Kingston, ON K7K2Z5Off Market
- C$--1 bd1 ba-- sqft262 Wellington St #2, Kingston, ON K7K2Z1Off Market
Similar homes
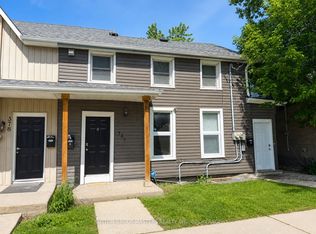
- C$979,0008 bd4 ba-- sqft380 Barrie St, Kingston, ON K7K 3T4For Sale
 MLS ID #X13582890, SUTTON GROUP-MASTERS REALTY INC., BROKERAGE. TRREB
 - C$975,0005 bd4 ba-- sqft217 William St, Kingston, ON K7L 2E2For Sale
 MLS ID #X13483058, ROYAL LEPAGE PROALLIANCE REALTY, BROKERAGE. TRREB
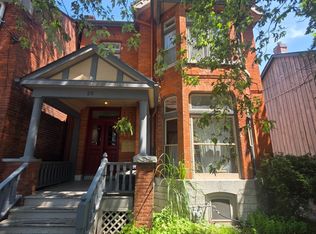
 - C$1,095,0004 bd4 ba-- sqft25 Colborne St, Kingston, ON K7K 1C5For Sale
 MLS ID #X13161090, RE/MAX FINEST REALTY INC., BROKERAGE. TRREB
 - C$775,0005 bd3 ba-- sqft99 Chatham St, Kingston, ON K7K 4H2For Sale
 MLS ID #X13494148, ROYAL LEPAGE PROALLIANCE REALTY. TRREB
 - C$775,0006 bd3 ba-- sqft138 Chatham St, Kingston, ON K7K 4H4For SaleMLS ID #X13126954, ONE PERCENT REALTY LTD.. TRREB
- C$749,0005 bd4 ba-- sqft166 Queen St, Kingston, ON K7K 1B1For SaleMLS ID #X13430520, RE/MAX FINEST REALTY INC., BROKERAGE. TRREB
- C$1,199,0007 bd5 ba-- sqft432 Barrie St, Kingston, ON K7K 3T9For SaleMLS ID #X13151026, CENTURY 21 HERITAGE GROUP LTD., BROKERAGE. TRREB
- C$1,150,0007 bd2 ba-- sqft257 Earl St #255, Kingston, ON K7L 2H6For SaleMLS ID #X12915998, RE/MAX FINEST REALTY INC., BROKERAGE. TRREB
- C$749,9005 bd2 ba-- sqft358 Johnson St, Kingston, ON K7L 1Y8For SaleMLS ID #X13603252, RE/MAX FINEST REALTY INC., BROKERAGE. TRREB
- C$824,9996 bd2 ba-- sqft364 Alfred St, Kingston, ON K7K 4H7For SaleMLS ID #X13086688, RE/MAX FINEST REALTY INC., BROKERAGE. TRREB
- C$950,0007 bd6 ba-- sqft3 Keates Pl, Kingston, ON K7K 7A2For SaleMLS ID #X13071650, CENTURY 21 HERITAGE GROUP LTD., BROKERAGE. TRREB
- C$1,100,0006 bd4 ba-- sqft476 Victoria St, Kingston, ON K7L 3Z7For SaleMLS ID #X13452884, RE/MAX FINEST REALTY INC., BROKERAGE. TRREB
- C$725,0006 bd3 ba-- sqft1348 Princess St, Kingston, ON K7M 3E2For SaleMLS ID #X12997692, RE/MAX FINEST REALTY INC., BROKERAGE. TRREB
- C$599,0005 bd2 ba-- sqft378 Barrie St, Kingston, ON K7K 3T4For SaleMLS ID #X13419790, SUTTON GROUP-MASTERS REALTY INC., BROKERAGE. TRREB
- C$589,0003 bd2 ba-- sqft18 Pine St, Kingston, ON K7K 1W1For SaleMLS ID #X13608594, CENTURY 21 HERITAGE GROUP LTD., BROKERAGE. TRREB
- C$569,9005 bd3 ba-- sqft497 Alfred St, Kingston, ON K7K 4J4For SaleMLS ID #X13512606, AXON REAL ESTATE BROKERAGE INC.. TRREB
- C$799,9006 bd3 ba-- sqft78 Regent St, Kingston, ON K7L 4J7For SaleMLS ID #X13241888, ROYAL LEPAGE PROALLIANCE REALTY, BROKERAGE. TRREB
- C$649,9003 bd2 ba-- sqft300 Sydenham St, Kingston, ON K7K 3M7For SaleMLS ID #X13501664, ROYAL LEPAGE PROALLIANCE REALTY, BROKERAGE. TRREB
- C$599,9006 bd2 ba-- sqft695 Victoria St, Kingston, ON K7K 4S6For SaleMLS ID #X12877316, RE/MAX RISE EXECUTIVES, BROKERAGE. TRREB
- C$699,9006 bd2 ba-- sqft251 Yonge St, Kingston, ON K7M 1G2For SaleMLS ID #X13512090, ROYAL LEPAGE PROALLIANCE REALTY, BROKERAGE. TRREB
