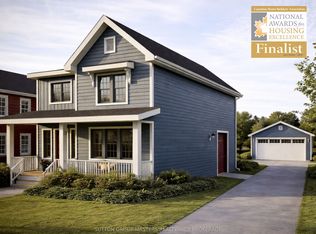
Barriefield Highlands has been nominated for the Canadian Home Builders' Association Awards and now features newly adjusted pricing due to recently introduced HST Rebate.Introducing The Grant on Lot 10, an elegant two-storey home offering 2,325 sq. ft. of beautifully finished living space. With 3 bedrooms, 2.5 bathrooms, a dedicated main-floor office, and a finished basement, this home is thoughtfully designed for growing families.Inside, 9' ceilings, hardwood flooring, porcelain tile, and quartz countertops create a refined, cohesive interior. The gourmet kitchen features custom cabinetry and an oversized island, flowing seamlessly into a bright dining area and a comfortable sitting room with a gas fireplace. A casual hearth room, private home office, powder room, and a spacious mudroom with radiant in-floor heating complete the main level.Upstairs, the primary suite offers a generous walk-in closet and a spa-inspired ensuite with dual vanities and heated floors. Two additional bedrooms, a full bathroom, and second-floor laundry provide a functional and private family layout.Additional highlights include an ICF foundation, detached garage, and a fully sodded, professionally landscaped lot.If The Grant on Lot 10 isn't the right fit, Barriefield Highlands offers a range of additional lots and thoughtfully designed home models to suit your needs.Set in the heart of historic Barriefield Village and just minutes from downtown Kingston, this master-planned community offers a rare blend of heritage charm and modern convenience. Residents enjoy proximity to a new community park, east-end amenities, CFB Kingston, top-rated schools, Queen's University, and local hospitals.An exceptional opportunity to own a beautifully crafted home in one of Kingston's most sought-after neighbourhoods.
For sale
C$1,286,900
431 Wellington St, Kingston, ON K7K 2Y8
3beds
3baths
Single Family Residence
Built in ----
4,702 Square Feet Lot
$-- Zestimate®
C$--/sqft
C$-- HOA
What's special
- 112 days |
- 7 |
- 0 |
Zillow last checked:
Listing updated:
Listed by:
SUTTON GROUP-MASTERS REALTY INC., BROKERAGE
Source: TRREB,MLS®#: X12984594 Originating MLS®#: Kingston & Area Real Estate Association
Originating MLS®#: Kingston & Area Real Estate AssociationFacts & features
Interior
Bedrooms & bathrooms
- Bedrooms: 3
- Bathrooms: 3
Primary bedroom
- Level: Second
- Dimensions: 3.76 x 4.13
Bedroom 2
- Level: Second
- Dimensions: 3.76 x 3.4
Bedroom 3
- Level: Second
- Dimensions: 3.76 x 3.4
Bathroom
- Level: Second
- Dimensions: 3.14 x 3.35
Bathroom
- Level: Second
- Dimensions: 4.03 x 1.75
Den
- Level: Main
- Dimensions: 4.86 x 4.06
Dining room
- Level: Main
- Dimensions: 3.35 x 1.82
Kitchen
- Level: Main
- Dimensions: 3.64 x 2.74
Laundry
- Level: Second
- Dimensions: 2.46 x 1.81
Living room
- Level: Main
- Dimensions: 3.64 x 4.13
Mud room
- Level: Main
- Dimensions: 2.3 x 2.6
Office
- Level: Main
- Dimensions: 3.35 x 1.82
Other
- Level: Main
- Dimensions: 1.18 x 1.52
Heating
- Heat Pump, Gas
Cooling
- Central Air
Appliances
- Included: Water Heater Owned
Features
- ERV/HRV, Floor Drain, Water Meter
- Flooring: Carpet Free
- Basement: Full,Unfinished
- Has fireplace: Yes
- Fireplace features: Living Room, Natural Gas
Interior area
- Living area range: 1100-1500 null
Property
Parking
- Total spaces: 3
- Parking features: Private
- Has garage: Yes
Features
- Stories: 2
- Patio & porch: Deck, Porch
- Exterior features: Landscaped, Lighting, Recreational Area, Year Round Living
- Pool features: None
- Has view: Yes
- View description: Downtown, Park/Greenbelt, Skyline, Trees/Woods
Lot
- Size: 4,702 Square Feet
- Features: Hospital, Park, Public Transit, School, Rec./Commun.Centre
Construction
Type & style
- Home type: SingleFamily
- Property subtype: Single Family Residence
Materials
- Board & Batten, Other
- Foundation: Insulated Concrete Form
- Roof: Asphalt Shingle
Utilities & green energy
- Sewer: Sewer
Community & HOA
Community
- Security: Carbon Monoxide Detector(s), Smoke Detector(s)
Location
- Region: Kingston
Financial & listing details
- Date on market: 4/10/2026
SUTTON GROUP-MASTERS REALTY INC., BROKERAGE
SUTTON GROUP-MASTERS REALTY INC., BROKERAGE
By pressing Contact Agent, you agree that the real estate professional identified above may call/text you about your search, which may involve use of automated means and pre-recorded/artificial voices. You don't need to consent as a condition of buying any property, goods, or services. Message/data rates may apply. You also agree to our Terms of Use. Zillow does not endorse any real estate professionals. We may share information about your recent and future site activity with your agent to help them understand what you're looking for in a home.
Price history
Price history is unavailable.
Public tax history
Tax history is unavailable.
Climate risks
Neighborhood: Inner Harbour
Nearby schools
GreatSchools rating
- 6/10Cape Vincent Elementary SchoolGrades: PK-5Distance: 10.6 mi
- 7/10Thousand Islands Middle SchoolGrades: 6-8Distance: 14.3 mi
- 6/10Thousand Islands High SchoolGrades: 9-12Distance: 14.3 mi
- C$399,9004,746.581 Square Feet405 Wellington St, Kingston, ON K7K2Y8Lot/Land

- C$419,9005,575.15 Square Feet415 Wellington St, Kingston, ON K7K2Y8Lot/Land

- C$1,441,9005 bd4 ba-- sqft429 Wellington St, Kingston, ON K7K2Y8New Construction
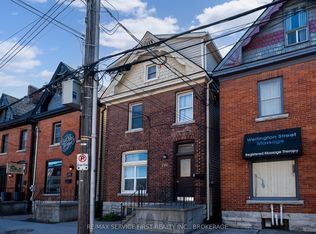
- C$949,9005 bd2 ba-- sqft240 Wellington St, Kingston, ON K7K2Y8For Sale
- C$--1 bd1 ba-- sqft79 Queen St #1, Kingston, ON K7K1A5Off Market
- C$--1 bd1 ba-- sqft81 Queen St, Kingston, ON K7K1A5Off Market
- C$--1 bd1 ba-- sqft7 Rideau St #A, Kingston, ON K7K2Z5Off Market
- C$--2 bd1 ba-- sqft207 Wellington St #4, Kingston, ON K7K2Y6Off Market
Similar homes
- C$1,441,9005 bd4 ba-- sqft429 Wellington St, Kingston, ON K7K 2Y8New ConstructionMLS ID #X13014166, SUTTON GROUP-MASTERS REALTY INC., BROKERAGE. TRREB
- C$1,375,0005 bd3 ba-- sqft25 Wellington St, Kingston, ON K7L 3B9For Sale
 MLS ID #X13560196, CENTURY 21 HERITAGE GROUP LTD., BROKERAGE. TRREB
 - C$1,279,0004 bd4 ba-- sqft90 Aragon Rd, Kingston, ON K0H 1S0For Sale
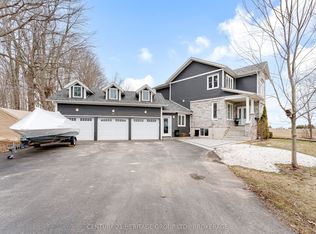 MLS ID #X13554054, CENTURY 21 HERITAGE GROUP LTD., BROKERAGE. TRREB
 - C$649,9003 bd2 ba-- sqft300 Sydenham St, Kingston, ON K7K 3M7For Sale
 MLS ID #X13501664, ROYAL LEPAGE PROALLIANCE REALTY, BROKERAGE. TRREB
 - C$839,9003 bd3 ba-- sqft828 Celeste Dr, Kingston, ON K7P 0P6For SaleMLS ID #X13626026, ROYAL LEPAGE PROALLIANCE REALTY, BROKERAGE. TRREB
- C$949,0005 bd2 ba-- sqft2 Churchill St, Kingston, ON K7M 2K5For SaleMLS ID #X13620504, ROYAL LEPAGE PROALLIANCE REALTY, BROKERAGE. TRREB
- C$699,9004 bd3 ba-- sqft87 Dalgleish Ave, Kingston, ON K7K 7E1For SaleMLS ID #X13622294, ROYAL LEPAGE PROALLIANCE REALTY, BROKERAGE. TRREB
- C$1,279,0004 bd2 ba-- sqft1775 Highway 38, Kingston, ON K7P 2Y7For SaleMLS ID #X13492428, ROYAL LEPAGE PROALLIANCE REALTY, BROKERAGE. TRREB
- C$1,259,0006 bd4 ba-- sqft1239 Atkinson St, Kingston, ON K7P 0C9For SaleMLS ID #X12892068, ROYAL LEPAGE PROALLIANCE REALTY, BROKERAGE. TRREB
- C$1,299,0003 bd4 ba-- sqft1863 Sydenham Rd, Kingston, ON K7L 4V4For SaleMLS ID #X13477954, ROYAL LEPAGE PROALLIANCE REALTY, BROKERAGE. TRREB
- C$749,9004 bd3 ba-- sqft211 Raglan Rd, Kingston, ON K7K 1L5For SaleMLS ID #X13488710, RE/MAX SERVICE FIRST REALTY INC., BROKERAGE. TRREB
- C$699,9004 bd3 ba-- sqft20 Oakridge Ave, Kingston, ON K7L 4S9For SaleMLS ID #X13566136, CENTURY 21 HERITAGE GROUP LTD., BROKERAGE. TRREB
- C$1,149,0003 bd3 ba-- sqft861 Windermere Dr, Kingston, ON K7P 0N5For SaleMLS ID #X13502698, ROYAL LEPAGE PROALLIANCE REALTY, BROKERAGE. TRREB
- C$998,9994 bd3 ba-- sqft272 Friarhill Cres, Kingston, ON K7M 8P4For SaleMLS ID #X13098648, RE/MAX HALLMARK FIRST GROUP REALTY LTD. , BROKERAGE. TRREB
- C$749,9003 bd3 ba-- sqft1470 Sydenham Rd, Kingston, ON K7L 4V4For SaleMLS ID #X13590186, RE/MAX HALLMARK FIRST GROUP REALTY LTD. , BROKERAGE. TRREB
- C$1,075,0004 bd5 ba-- sqft675 Fieldstone Dr, Kingston, ON K7K 0C6For SaleMLS ID #X13451536, ROYAL LEPAGE PROALLIANCE REALTY, BROKERAGE. TRREB
- C$1,149,0005 bd4 ba-- sqft6 Wilmot St, Kingston, ON K7L 4V1For SaleMLS ID #X13417198, RE/MAX HALLMARK FIRST GROUP REALTY LTD. , BROKERAGE. TRREB
- C$995,0004 bd3 ba-- sqft561 Savannah Ct, Kingston, ON K7P 0L3For SaleMLS ID #X13415456, ROYAL LEPAGE PROALLIANCE REALTY, BROKERAGE. TRREB
- C$799,9006 bd3 ba-- sqft78 Regent St, Kingston, ON K7L 4J7For SaleMLS ID #X13241888, ROYAL LEPAGE PROALLIANCE REALTY, BROKERAGE. TRREB
- C$799,9004 bd3 ba-- sqft19 Dedrick Dr, Kingston, ON K7M 2V4For SaleMLS ID #X13434418, RE/MAX HALLMARK FIRST GROUP REALTY LTD. , BROKERAGE. TRREB
