Welcome to a home that blends timeless design, thoughtful updates, and an unbeatable location. Tucked away on a quiet cul-de-sac in the sought-after Westbrook Meadows community, this beautifully finished 2+1 bedroom bungalow backs onto open green space, offering privacy and peaceful views while keeping you just minutes from shopping, and convenient access to Highway 401.Step inside the impressive 1,751 sq. ft. main level, where soaring vaulted ceilings and abundant natural light create an inviting atmosphere from the moment you enter. A spacious foyer welcomes you into an elegant formal living room, while a versatile front office provides the perfect work-from-home space. At the heart of the home, the open-concept living area is designed for everyday living and effortless entertaining. The bright kitchen features quartz countertops, ample cabinetry, and a separate dining area that flows seamlessly into the generous family room, complete with a cozy gas fireplace. Just beyond, the three-season sunroom offers the perfect place to relax with your morning coffee while overlooking the tranquil green space and park. The private primary suite is a true retreat, featuring a walk-in closet and a well-appointed four piece ensuite. Main-floor laundry with direct access to the double-car garage adds everyday convenience. The professionally finished walkout lower level expands your living space with oversized windows, a spacious recreation room, a third bedroom, a full bathroom, and an impressive workshop and storage area. Step outside to the fully fenced backyard, where mature gardens and open green space create a peaceful setting for family gatherings or quiet evenings outdoors. Warm, welcoming, and meticulously maintained, this exceptional home offers the perfect balance of comfort, functionality, and location. All that's left to do is move in and start making memories.
For sale
C$1,149,000
861 Windermere Dr, Kingston, ON K7P 0N5
3beds
3baths
Single Family Residence
Built in ----
9,368 Square Feet Lot
$-- Zestimate®
C$--/sqft
C$-- HOA
What's special
Timeless designThoughtful updatesQuiet cul-de-sacPrivacy and peaceful viewsSoaring vaulted ceilingsAbundant natural lightSpacious foyer
- 28 days |
- 32 |
- 0 |
Zillow last checked:
Listing updated:
Listed by:
ROYAL LEPAGE PROALLIANCE REALTY, BROKERAGE
Source: TRREB,MLS®#: X13502698 Originating MLS®#: Kingston & Area Real Estate Association
Originating MLS®#: Kingston & Area Real Estate AssociationFacts & features
Interior
Bedrooms & bathrooms
- Bedrooms: 3
- Bathrooms: 3
Heating
- Forced Air, Gas
Cooling
- Central Air
Appliances
- Included: Water Heater Owned
Features
- Central Vacuum, ERV/HRV, Primary Bedroom - Main Floor, Storage Area Lockers, Water Meter
- Basement: Separate Entrance
- Has fireplace: Yes
- Fireplace features: Natural Gas
Interior area
- Living area range: 1500-2000 null
Video & virtual tour
Property
Parking
- Total spaces: 8
- Parking features: Private Double
- Has garage: Yes
Features
- Patio & porch: Porch
- Exterior features: Backs On Green Belt, Landscaped
- Pool features: None
- Has view: Yes
- View description: Park/Greenbelt
Lot
- Size: 9,368 Square Feet
- Features: Fenced Yard, Greenbelt/Conservation, Park, Rectangular Lot
Details
- Additional structures: Other
- Parcel number: 362650427
- Other equipment: Ventilation System
Construction
Type & style
- Home type: SingleFamily
- Architectural style: Bungalow
- Property subtype: Single Family Residence
Materials
- Stone, Wood
- Foundation: Poured Concrete
- Roof: Fibreglass Shingle
Utilities & green energy
- Sewer: Sewer
Community & HOA
Location
- Region: Kingston
Financial & listing details
- Annual tax amount: C$5,995
- Date on market: 6/29/2026
ROYAL LEPAGE PROALLIANCE REALTY, BROKERAGE
ROYAL LEPAGE PROALLIANCE REALTY, BROKERAGE
By pressing Contact Agent, you agree that the real estate professional identified above may call/text you about your search, which may involve use of automated means and pre-recorded/artificial voices. You don't need to consent as a condition of buying any property, goods, or services. Message/data rates may apply. You also agree to our Terms of Use. Zillow does not endorse any real estate professionals. We may share information about your recent and future site activity with your agent to help them understand what you're looking for in a home.
Price history
Price history is unavailable.
Public tax history
Tax history is unavailable.
Climate risks
Neighborhood: Cataraqui Westbrook
Nearby schools
GreatSchools rating
- 6/10Cape Vincent Elementary SchoolGrades: PK-5Distance: 17.9 mi
- 7/10Thousand Islands Middle SchoolGrades: 6-8Distance: 21.9 mi
- 6/10Thousand Islands High SchoolGrades: 9-12Distance: 21.9 mi
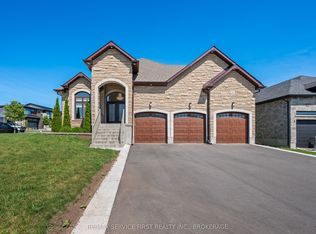
- C$1,214,9006 bd3 ba-- sqft636 Mandara Dr, Kingston, ON K7P0N5For Sale
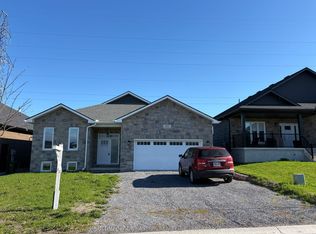
- C$899,0003 bd2 ba-- sqft812 Windermere Dr, Kingston, ON K7P0N5For Sale
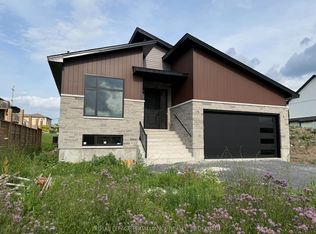
- C$899,9003 bd2 ba-- sqft733 Squirrel Hill Dr, Kingston, ON K7P0N4New Construction
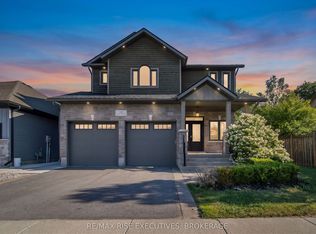
- C$1,070,0005 bd4 ba-- sqft700 Stonehenge St, Kingston, ON K7P0B2For Sale
- C$1,499,0006 bd4 ba-- sqft710 Kananaskis Dr, Kingston, ON K7P0A9For Sale
- C$869,9004 bd4 ba-- sqft1508 Berkshire Dr, Kingston, ON K7P0S7For Sale
- C$599,9003 bd2 ba-- sqft1388 Ottawa St, Kingston, ON K7P0C2For Sale
- C$772,0004 bd5 ba2.3k sqft1507 Berkshire Dr, Kingston, ON K7P0S7Sold
Similar homes
- C$1,214,9006 bd3 ba-- sqft636 Mandara Dr, Kingston, ON K7P 0N5For SaleMLS ID #X13547596, RE/MAX SERVICE FIRST REALTY INC., BROKERAGE. TRREB
- C$1,179,0004 bd3 ba-- sqft1463 Apollo Ter, Kingston, ON K7P 3K5For Sale
 MLS ID #X13233686, MCCAFFREY REALTY INC., BROKERAGE. TRREB
 - C$1,125,0005 bd4 ba-- sqft81 Kenwoods Cir, Kingston, ON K7K 6Y2For Sale
 MLS ID #X13592494, ROYAL LEPAGE PROALLIANCE REALTY, BROKERAGE. TRREB
 - C$1,499,0006 bd4 ba-- sqft710 Kananaskis Dr, Kingston, ON K7P 0A9For Sale
 MLS ID #X13136656, ROYAL LEPAGE PROALLIANCE REALTY, BROKERAGE. TRREB
 - C$749,9003 bd3 ba-- sqft1470 Sydenham Rd, Kingston, ON K7L 4V4For SaleMLS ID #X13590186, RE/MAX HALLMARK FIRST GROUP REALTY LTD. , BROKERAGE. TRREB
- C$1,165,0004 bd3 ba-- sqft27 Riverside Dr, Kingston, ON K7L 4V1For SaleMLS ID #X13518046, ROYAL LEPAGE PROALLIANCE REALTY, BROKERAGE. TRREB
- C$1,099,0005 bd4 ba-- sqft542 Rankin Cres, Kingston, ON K7M 7L4For SaleMLS ID #X13222862, ROYAL LEPAGE PROALLIANCE REALTY, BROKERAGE. TRREB
- C$1,100,0005 bd4 ba-- sqft7349 County Road 2, Greater Napanee, ON K7R 3K6For SaleMLS ID #X13598714, EXIT REALTY ACCELERATION REAL ESTATE, BROKERAGE. TRREB
- C$899,9004 bd4 ba-- sqft1425 Evergreen Dr, Kingston, ON K7P 0H5For SaleMLS ID #X13452282, ROYAL LEPAGE PROALLIANCE REALTY, BROKERAGE. TRREB
- C$699,0005 bd4 ba-- sqft1130 Caitlin Cres, Kingston, ON K7P 2S4For SaleMLS ID #X13609174, RE/MAX HALLMARK FIRST GROUP REALTY LTD. , BROKERAGE. TRREB
- C$995,0005 bd4 ba-- sqft1901 Sydenham Rd, Kingston, ON K7L 4V4For SaleMLS ID #X13502046, ROYAL LEPAGE PROALLIANCE REALTY, BROKERAGE. TRREB
- C$1,150,0004 bd4 ba-- sqft2388 Horning Rd, Kingston, ON K0H 1M0For SaleMLS ID #X13247682, RE/MAX FINEST REALTY INC., BROKERAGE. TRREB
- C$1,225,0004 bd4 ba-- sqft911 School Rd, Kingston, ON K7L 4V1For SaleMLS ID #X13248966, SUTTON GROUP-MASTERS REALTY INC., BROKERAGE. TRREB
- C$939,9005 bd3 ba-- sqft710 Maple Rd, Loyalist, ON K0H 2H0For SaleMLS ID #X13519298, SUTTON GROUP-MASTERS REALTY INC., BROKERAGE. TRREB
- C$1,259,0006 bd4 ba-- sqft1239 Atkinson St, Kingston, ON K7P 0C9For SaleMLS ID #X12892068, ROYAL LEPAGE PROALLIANCE REALTY, BROKERAGE. TRREB
- C$1,100,0004 bd3 ba-- sqft26 Kenwoods Cir, Kingston, ON K7K 6Y1For SaleMLS ID #X13175248, RE/MAX FINEST REALTY INC., BROKERAGE. TRREB
- C$899,9004 bd4 ba-- sqft1100 Earnhart St, Kingston, ON K7P 3C2For SaleMLS ID #X13158752, CITYSCAPE REAL ESTATE LTD.. TRREB
- C$797,9503 bd3 ba-- sqft6 Byron Cres, Kingston, ON K7M 1H7For SaleMLS ID #X13602368, ROYAL LEPAGE PROALLIANCE REALTY, BROKERAGE. TRREB
- C$1,199,9005 bd4 ba-- sqft589 Fieldstone Dr, Kingston, ON K7K 0B9For SaleMLS ID #X13538540, ROYAL LEPAGE PROALLIANCE REALTY, BROKERAGE. TRREB
- C$959,0005 bd4 ba-- sqft25 Howe Island Ferry Rd, Kingston, ON K7L 4V1For SaleMLS ID #X13584360, ROYAL LEPAGE PROALLIANCE REALTY, BROKERAGE. TRREB
