One of Kingston's most private residential properties, at the end of a quiet cul-de-sac and backing onto protected ponds, meadow, waterfall and forest, with only one neighbouring home, this is a setting that cannot be replicated or developed. A rare offering in an exceptional location that will remain protected for years to come.Offering over 5,000 sq. ft. of finished living space, this meticulously maintained home is built on an insulated concrete form (ICF) foundation for superior durability, efficiency and comfort. Features include a striking stone exterior, soaring 19-foot ceilings, a dramatic floor-to-ceiling stone fireplace, grand curved maple staircase, and expansive windows that showcase the surrounding natural landscape.The gourmet kitchen is designed for everyday living and entertaining, with granite countertops, pantry and spacious eat-in area. A formal dining room overlooks the conservation lands, creating a memorable setting for family gatherings and special occasions.The main-floor primary suite offers true one-level living, with a luxurious ensuite, dual walk-in closets and direct access to the rear deck. Upstairs are generous bedrooms, a full bath and loft space ideal for family living, guests or a home office.Main-floor laundry leads to a heated mechanic's garage featuring a hydraulic lift, EV charging, and hot/cold water.The fully finished and sound-proofed walk-out lower level features radiant in-floor heating, an additional bedroom, gym, home theatre, and flexible space for recreation or multi-generational living.Step outside to your private resort-style backyard. Enjoy a heated in-ground pool with automatic safety cover, infinity 8-person hot tub, outdoor theatre, heated pergola, custom stone landscaping and iron fencing-perfect for entertaining or relaxing in complete privacy.Combining premium construction, unmatched privacy, spectacular natural surroundings and luxury amenities rarely found in Kingston, this is an exceptional property.
For sale
C$1,499,000
710 Kananaskis Dr, Kingston, ON K7P 0A9
6beds
4baths
Single Family Residence
Built in ----
7,634 Square Feet Lot
$-- Zestimate®
C$--/sqft
C$-- HOA
What's special
Only one neighbouring homeStriking stone exteriorDramatic floor-to-ceiling stone fireplaceGrand curved maple staircaseGranite countertopsSpacious eat-in areaLuxurious ensuite
- 79 days |
- 84 |
- 1 |
Zillow last checked:
Listing updated:
Listed by:
ROYAL LEPAGE PROALLIANCE REALTY, BROKERAGE
Source: TRREB,MLS®#: X13136656 Originating MLS®#: Kingston & Area Real Estate Association
Originating MLS®#: Kingston & Area Real Estate AssociationFacts & features
Interior
Bedrooms & bathrooms
- Bedrooms: 6
- Bathrooms: 4
Primary bedroom
- Level: Main
- Dimensions: 4.9 x 4.7
Bedroom
- Level: Lower
- Dimensions: 4.24 x 2.67
Bedroom
- Level: Lower
- Dimensions: 4.34 x 3.51
Bedroom 2
- Level: Second
- Dimensions: 8.5 x 4.7
Bedroom 3
- Level: Second
- Dimensions: 3.4 x 4.09
Bedroom 4
- Level: Second
- Dimensions: 4.57 x 3.63
Bathroom
- Level: Main
- Dimensions: 3.58 x 5.66
Bathroom
- Level: Main
- Dimensions: 1.6 x 1.9
Bathroom
- Level: Second
- Dimensions: 2.57 x 1.47
Den
- Level: Second
- Dimensions: 4 x 3.53
Dining room
- Level: Main
- Dimensions: 3.51 x 3.96
Kitchen
- Level: Main
- Dimensions: 6.12 x 4.47
Laundry
- Level: Main
- Dimensions: 2 x 1.93
Living room
- Level: Main
- Dimensions: 5.41 x 5.46
Recreation
- Level: Lower
- Dimensions: 13.5 x 9.86
Other
- Level: Main
- Dimensions: 3.51 x 2.57
Heating
- Forced Air, Gas
Cooling
- Central Air
Appliances
- Included: Instant Hot Water
Features
- ERV/HRV, Primary Bedroom - Main Floor, Storage, In-Law Capability, Storage Area Lockers, Central Vacuum, In-Law Suite
- Flooring: Accessory Apartment
- Basement: Finished with Walk-Out,Separate Entrance,Walk-Out Access
- Has fireplace: Yes
- Fireplace features: Natural Gas
Interior area
- Living area range: 3000-3500 null
Video & virtual tour
Property
Parking
- Total spaces: 7
- Parking features: Private Double, Garage Door Opener
- Has garage: Yes
Features
- Stories: 2
- Has private pool: Yes
- Pool features: In Ground
Lot
- Size: 7,634 Square Feet
Details
- Parcel number: 362650120
- Other equipment: Generator - Full
Construction
Type & style
- Home type: SingleFamily
- Property subtype: Single Family Residence
Materials
- Stone
- Foundation: Poured Concrete
- Roof: Asphalt Shingle
Utilities & green energy
- Sewer: Sewer
Community & HOA
Location
- Region: Kingston
Financial & listing details
- Tax assessed value: C$635,000
- Annual tax amount: C$9,382
- Date on market: 5/15/2026
ROYAL LEPAGE PROALLIANCE REALTY, BROKERAGE
ROYAL LEPAGE PROALLIANCE REALTY, BROKERAGE
By pressing Contact Agent, you agree that the real estate professional identified above may call/text you about your search, which may involve use of automated means and pre-recorded/artificial voices. You don't need to consent as a condition of buying any property, goods, or services. Message/data rates may apply. You also agree to our Terms of Use. Zillow does not endorse any real estate professionals. We may share information about your recent and future site activity with your agent to help them understand what you're looking for in a home.
Price history
Price history is unavailable.
Public tax history
Tax history is unavailable.
Climate risks
Neighborhood: Cataraqui Westbrook
Nearby schools
GreatSchools rating
- 6/10Cape Vincent Elementary SchoolGrades: PK-5Distance: 17.8 mi
- 7/10Thousand Islands Middle SchoolGrades: 6-8Distance: 21.9 mi
- 6/10Thousand Islands High SchoolGrades: 9-12Distance: 21.9 mi

- C$869,9004 bd4 ba-- sqft1508 Berkshire Dr, Kingston, ON K7P0S7For Sale

- C$799,9002 bd2 ba-- sqft1515 Berkshire Dr, Kingston, ON K7P0S7For Sale

- C$772,0004 bd5 ba2.3k sqft1507 Berkshire Dr, Kingston, ON K7P0S7Sold
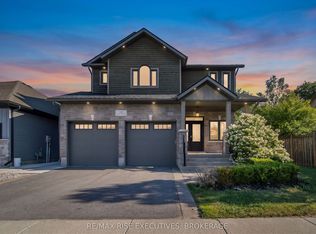
- C$1,070,0005 bd4 ba-- sqft700 Stonehenge St, Kingston, ON K7P0B2For Sale
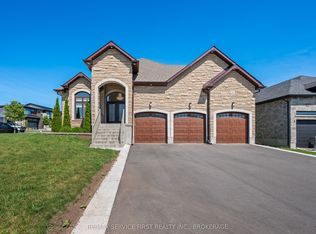
- C$1,149,0003 bd3 ba-- sqft861 Windermere Dr, Kingston, ON K7P0N5For Sale
- C$624,9003 bd2 ba-- sqft3519 Princess St, Kingston, ON K7P3A7For Sale
- C$1,199,0006 bd3 ba-- sqft636 Mandara Dr, Kingston, ON K7P0N5For Sale
- C$899,9003 bd2 ba-- sqft733 Squirrel Hill Dr, Kingston, ON K7P0N4New Construction
Similar homes
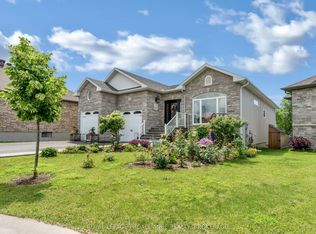
- C$1,199,0006 bd3 ba-- sqft636 Mandara Dr, Kingston, ON K7P 0N5For Sale
 MLS ID #X13624954, RE/MAX SERVICE FIRST REALTY INC., BROKERAGE. TRREB
 - C$1,070,0005 bd4 ba-- sqft700 Stonehenge St, Kingston, ON K7P 0B2For SaleMLS ID #X13517524, RE/MAX RISE EXECUTIVES, BROKERAGE. TRREB
- C$1,149,0003 bd3 ba-- sqft861 Windermere Dr, Kingston, ON K7P 0N5For Sale
 MLS ID #X13502698, ROYAL LEPAGE PROALLIANCE REALTY, BROKERAGE. TRREB
 - C$1,599,0005 bd4 ba-- sqft952 Chancery St, Kingston, ON K7P 1R3For Sale
 MLS ID #X13493570, CENTURY 21 LANTHORN REAL ESTATE LTD., BROKERAGE. TRREB
 - C$1,650,0004 bd4 ba-- sqft94 Macdonnell St N, Kingston, ON K7L 4B7For SaleMLS ID #X13617520, ROYAL LEPAGE PROALLIANCE REALTY, BROKERAGE. TRREB
- C$1,259,0006 bd4 ba-- sqft1239 Atkinson St, Kingston, ON K7P 0C9For SaleMLS ID #X12892068, ROYAL LEPAGE PROALLIANCE REALTY, BROKERAGE. TRREB
- C$1,980,0005 bd5 ba-- sqft4412 Bath Rd, Loyalist, ON K7N 1A2For SaleMLS ID #X13615786, SUTTON GROUP-MASTERS REALTY INC., BROKERAGE. TRREB
- C$839,9003 bd3 ba-- sqft828 Celeste Dr, Kingston, ON K7P 0P6For SaleMLS ID #X13626026, ROYAL LEPAGE PROALLIANCE REALTY, BROKERAGE. TRREB
- C$837,0004 bd3 ba-- sqft483 Beth Cres, Kingston, ON K7P 0K9For SaleMLS ID #X13617508, RE/MAX RISE EXECUTIVES, BROKERAGE. TRREB
- C$897,5005 bd3 ba-- sqft710 Maple Rd, Loyalist, ON K0H 2H0For SaleMLS ID #X13620018, SUTTON GROUP-MASTERS REALTY INC., BROKERAGE. TRREB
- C$1,349,0004 bd3 ba-- sqft68 Collingwood St, Kingston, ON K7L 3X4For SaleMLS ID #X13565546, RE/MAX FINEST REALTY INC., BROKERAGE. TRREB
- C$879,9005 bd3 ba-- sqft4415 Bath Rd, Loyalist, ON K7N 1A1For SaleMLS ID #X13601292, SUTTON GROUP-MASTERS REALTY INC., BROKERAGE. TRREB
- C$899,9003 bd3 ba-- sqft995 Granite Ct, Kingston, ON K7M 8W9For SaleMLS ID #X13621188, ROYAL LEPAGE PROALLIANCE REALTY, BROKERAGE. TRREB
- C$899,9004 bd4 ba-- sqft1425 Evergreen Dr, Kingston, ON K7P 0H5For SaleMLS ID #X13452282, ROYAL LEPAGE PROALLIANCE REALTY, BROKERAGE. TRREB
- C$1,125,0005 bd4 ba-- sqft81 Kenwoods Cir, Kingston, ON K7K 6Y2For SaleMLS ID #X13592494, ROYAL LEPAGE PROALLIANCE REALTY, BROKERAGE. TRREB
- C$1,179,0004 bd3 ba-- sqft1463 Apollo Ter, Kingston, ON K7P 3K5For SaleMLS ID #X13233686, MCCAFFREY REALTY INC., BROKERAGE. TRREB
- C$799,9004 bd3 ba-- sqft1286 Mazzolin Cres, Kingston, ON K7P 0G6For SaleMLS ID #X13617722, RE/MAX HALLMARK FIRST GROUP REALTY LTD. , BROKERAGE. TRREB
- C$1,099,0006 bd6 ba-- sqft645 Gwen Ave, Kingston, ON K7P 0M2For SaleMLS ID #X12733876, CENTURY 21 GREEN REALTY INC.. TRREB
- C$994,9005 bd4 ba-- sqft617 Rivermeade Ave, Kingston, ON K7M 7Z5For SaleMLS ID #X13601550, RE/MAX RISE EXECUTIVES, BROKERAGE. TRREB
- C$993,9004 bd3 ba-- sqft620 Graceland Ave, Kingston, ON K7M 7P7For SaleMLS ID #X13162728, ROYAL LEPAGE PROALLIANCE REALTY, BROKERAGE. TRREB
