Welcome to Stonehenge, located in one of Kingston's most sought-after, family-focused neighbourhoods. This beautifully designed home offers the perfect blend of space, functionality, and lifestyle-ideal for growing families or multi-generational living. The upper level features four spacious bedrooms, including a stunning primary retreat complete with a luxurious ensuite showcasing an oversized walk-in shower, a large soaker tub, double vanity, and a generous walk-in closet with space for every season. A second full bathroom on this level has been fully renovated, featuring stylish chevron tile flooring and elegant designer-inspired finishes. On the main floor, you'll find a bright and expansive eat-in kitchen with ample counter and cabinet space, perfect for hosting family gatherings. The open-concept layout flows seamlessly into the family room, creating an inviting space for entertaining or relaxing at home. The lower level offers incredible versatility, with a large rec room ideal for a home theatre, gaming space, gym, or office-providing a quiet retreat from the main living areas. It also features a beautifully finished one-bedroom in-law or nanny suite, complete with a full 3-piecebathroom, full kitchen, and open-concept living space. Whether you keep it as a separate suite or convert it back into additional living space, the flexibility here is a major bonus. Step outside from the kitchen walkout to your private backyard oasis, featuring a deck perfect for BBQ season, a low-maintenance yard, hot tub, and pool-everything you need to keep the kids entertained all summer long. Located just minutes from Kingston's best west-end amenities, schools, parks, and shopping, this home offers the perfect balance of convenience and privacy, tucked away in an exclusive neighbourhood.
For sale
C$1,070,000
700 Stonehenge St, Kingston, ON K7P 0B2
5beds
4baths
Single Family Residence
Built in ----
5,901 Square Feet Lot
$-- Zestimate®
C$--/sqft
C$-- HOA
What's special
- 107 days
- 6
- 0
Zillow last checked:
Listing updated:
Listed by:
RE/MAX RISE EXECUTIVES, BROKERAGE
Source: TRREB,MLS®#: X13517524 Originating MLS®#: Kingston & Area Real Estate Association
Originating MLS®#: Kingston & Area Real Estate AssociationFacts & features
Interior
Bedrooms & bathrooms
- Bedrooms: 5
- Bathrooms: 4
Primary bedroom
- Level: Second
- Dimensions: 8.33 x 3.97
Bedroom 2
- Level: Second
- Dimensions: 3.69 x 3.65
Bedroom 3
- Level: Second
- Dimensions: 3.84 x 3.69
Bedroom 4
- Level: Second
- Dimensions: 3.87 x 3.88
Bedroom 5
- Level: Basement
- Dimensions: 3.5 x 3.73
Bathroom
- Level: Main
- Dimensions: 1.75 x 1.64
Bathroom
- Level: Second
- Dimensions: 2.12 x 2.76
Bathroom
- Level: Basement
- Dimensions: 1.85 x 2.45
Bathroom
- Level: Second
- Dimensions: 3.58 x 3.95
Den
- Level: Basement
- Dimensions: 3.33 x 2.98
Dining room
- Level: Main
- Dimensions: 5 x 3.92
Family room
- Level: Main
- Dimensions: 4.09 x 4.69
Foyer
- Level: Main
- Dimensions: 3.68 x 3.54
Kitchen
- Level: Main
- Dimensions: 4.37 x 3.92
Kitchen
- Level: Basement
- Dimensions: 5.35 x 4.68
Laundry
- Level: Main
- Dimensions: 2.05 x 2.69
Living room
- Level: Basement
- Dimensions: 3.81 x 3.06
Living room
- Level: Main
- Dimensions: 5.74 x 4
Mud room
- Level: Basement
- Dimensions: 1.37 x 3.07
Recreation
- Level: Basement
- Dimensions: 7.11 x 5.53
Utility room
- Level: Basement
- Dimensions: 3.32 x 3.49
Heating
- Forced Air, Electric
Cooling
- Central Air
Appliances
- Included: Bar Fridge, Instant Hot Water
Features
- Floor Drain, In-Law Suite, Storage, Storage Area Lockers
- Flooring: Accessory Apartment
- Basement: Separate Entrance,Walk-Up Access
- Has fireplace: Yes
- Fireplace features: Electric, Natural Gas
Interior area
- Living area range: 2500-3000 null
Video & virtual tour
Property
Parking
- Total spaces: 4
- Parking features: Available, Garage Door Opener
- Has garage: Yes
Features
- Stories: 2
- Patio & porch: Deck, Patio, Porch
- Exterior features: Landscaped, Lighting
- Has private pool: Yes
- Pool features: Above Ground
- Has spa: Yes
- Spa features: Hot Tub
Lot
- Size: 5,901 Square Feet
- Features: Golf, Level, Park, Public Transit, School, School Bus Route
Details
- Parcel number: 362650358
- Other equipment: Air Exchanger
Construction
Type & style
- Home type: SingleFamily
- Property subtype: Single Family Residence
Materials
- Board & Batten, Brick
- Foundation: Insulated Concrete Form
- Roof: Asphalt Shingle
Utilities & green energy
- Sewer: Sewer
Community & HOA
Location
- Region: Kingston
Financial & listing details
- Annual tax amount: C$7,269
- Date on market: 7/3/2026
Price history
Price history is unavailable.
Public tax history
Tax history is unavailable.
Climate risks
Neighborhood: Cataraqui Westbrook

Similar homes
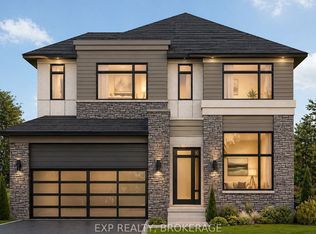
- C$1,149,9006 bd3 ba-- sqft636 Mandara Dr, Kingston, ON K7P 0N5For Sale
 MLS ID #X13753526, RE/MAX SERVICE FIRST REALTY INC., BROKERAGE. TRREB
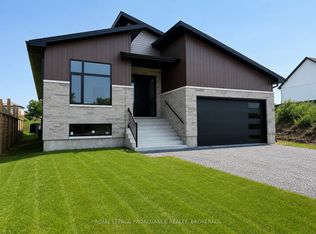
 - C$1,150,0003 bd3 ba-- sqft1361 Ottawa St, Kingston, ON K7P 0C2For Sale
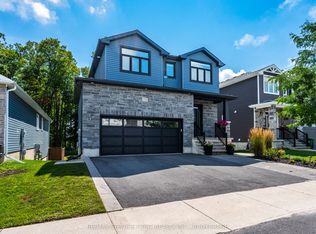 MLS ID #X13835146, RE/MAX SERVICE FIRST REALTY INC., BROKERAGE. TRREB
 - C$1,049,9006 bd6 ba-- sqft645 Gwen Ave, Kingston, ON K7P 0M2For Sale
 MLS ID #X13649488, RE/MAX RISE EXECUTIVES, BROKERAGE. TRREB
 - C$1,474,9006 bd4 ba-- sqft710 Kananaskis Dr, Kingston, ON K7P 0A9For Sale
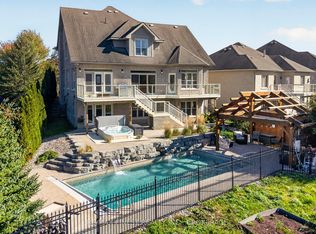 MLS ID #X14010966, RE/MAX FINEST REALTY INC., BROKERAGE. TRREB
