Welcome to 1361 Ottawa Street, a thoughtfully designed Greene Homes residence completed in 2020. At the heart of the home is the custom-layout kitchen, thoughtfully created with the home cook in mind. Featuring double ovens, a wine fridge, a dedicated wine rack, and a large walk-in pantry, it's as functional as it is inviting.This 3-bedroom, 2.5-bath home offers generous living spaces, quality finishes, and a layout designed for both everyday living and entertaining.The primary suite is a true retreat, with a spa-inspired ensuite that brings a little luxury home. App-controlled window coverings add convenience throughout the house, while a rough-in for a fourth bathroom offers future flexibility.Step outside and discover your own backyard oasis. The deck, with a natural gas BBQ, hot tub, and private yard create a space that feels more like country living than the suburbs - the perfect setting for morning coffee, summer gatherings, or relaxing at the end of the day.Stylish, comfortable, and exceptionally well thought out, 1361 Ottawa Street is a home that truly stands apart.
For sale
C$1,299,999
1361 Ottawa St, Kingston, ON K7P 0C2
3beds
3baths
Single Family Residence
Built in ----
0.31 Acres Lot
$-- Zestimate®
C$--/sqft
C$-- HOA
What's special
Custom-layout kitchenDouble ovensWine fridgeDedicated wine rackLarge walk-in pantryGenerous living spacesQuality finishes
- 17 days
- 28
- 0
Zillow last checked:
Listing updated:
Listed by:
RE/MAX SERVICE FIRST REALTY INC., BROKERAGE
Source: TRREB,MLS®#: X13753684 Originating MLS®#: Kingston & Area Real Estate Association
Originating MLS®#: Kingston & Area Real Estate AssociationFacts & features
Interior
Bedrooms & bathrooms
- Bedrooms: 3
- Bathrooms: 3
Heating
- Forced Air, Gas
Cooling
- Central Air
Appliances
- Included: Instant Hot Water, Countertop Range, Built-In Oven, Water Softener, Water Heater
Features
- Rough-In Bath, ERV/HRV
- Basement: Partially Finished,Walk-Out Access,Separate Entrance
- Has fireplace: No
Interior area
- Living area range: 2000-2500 null
Property
Parking
- Total spaces: 4
- Parking features: Private Double, Garage Door Opener
- Has garage: Yes
Features
- Stories: 2
- Pool features: None
Lot
- Size: 0.31 Acres
Details
- Parcel number: 360893720
- Other equipment: Sump Pump
Construction
Type & style
- Home type: SingleFamily
- Property subtype: Single Family Residence
Materials
- Brick
- Foundation: Poured Concrete
- Roof: Asphalt Shingle
Utilities & green energy
- Sewer: Sewer
Community & HOA
Location
- Region: Kingston
Financial & listing details
- Annual tax amount: C$6,678
- Date on market: 9/8/2026
Price history
Price history is unavailable.
Public tax history
Tax history is unavailable.
Climate risks
Neighborhood: Cataraqui Westbrook


Similar homes
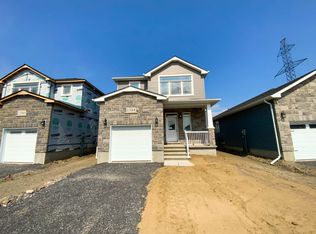
- C$1,350,0004 bd3 ba-- sqft1625 Boardwalk Dr, Kingston, ON K7P 0N3For Sale
 MLS ID #X13813328, CENTURY 21 HERITAGE GROUP LTD., BROKERAGE. TRREB
 - C$899,9003 bd3 ba-- sqft1282 Matias Ct, Kingston, ON K7P 0C2For Sale
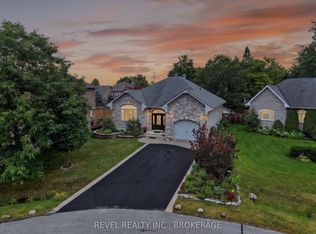 MLS ID #X13741446, REVEL REALTY INC., BROKERAGE. TRREB
 - C$1,149,0003 bd3 ba-- sqft861 Windermere Dr, Kingston, ON K7P 0N5For Sale
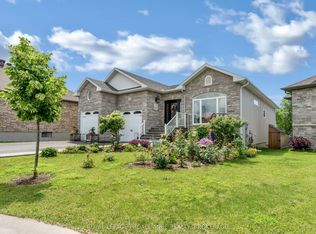 MLS ID #X13717174, ROYAL LEPAGE PROALLIANCE REALTY, BROKERAGE. TRREB
 - C$1,149,9006 bd3 ba-- sqft636 Mandara Dr, Kingston, ON K7P 0N5For Sale
 MLS ID #X13753526, RE/MAX SERVICE FIRST REALTY INC., BROKERAGE. TRREB
