Picture yourself living in this meticulously crafted executive bungalow, custom built in 2023 and nestled in the heart of the highly sought after Woodhaven neighbourhood. With its open floor plan, natural light, and expansive outdoor space, this property provides the perfect backdrop for entertaining. Enjoy cooking in a custom kitchen that boasts quartz countertops, stunning cabinetry, and luxurious finishings. Spend nights curled up in front of the fireplace. Step outside through the sliding patio doors in the kitchen to a fully covered, raised rear deck, where you can look out over a tranquil pond that backs onto the green belt. Below the terrace you will find a concrete patio, complete with a hot tub, where you can enjoy nature and unwind. This turn-key residence features three bedrooms, three bathrooms with quartz counter tops and heated flooring in bathrooms, laundry room central air, and beautiful white oak hardwood flooring throughout. The lower level is fully finished and walks out to the fenced backyard. In addition to a fully drywalled, two car garage, this property is also pre-wired for an electric vehicle charger. Don't miss out on this incredible opportunity to own this exquisite property.
For sale
C$1,598,000
1259 Carfa Cres, Kingston, ON K7P 0M7
3beds
3baths
Single Family Residence
Built in ----
5,895 Square Feet Lot
$-- Zestimate®
C$--/sqft
C$-- HOA
What's special
Meticulously crafted executive bungalowOpen floor planNatural lightExpansive outdoor spaceCustom kitchenQuartz countertopsStunning cabinetry
- 2 days
- 4
- 0
Zillow last checked:
Listing updated:
Listed by:
ROYAL LEPAGE PROALLIANCE REALTY, BROKERAGE
Source: TRREB,MLS®#: X13732608 Originating MLS®#: Kingston & Area Real Estate Association
Originating MLS®#: Kingston & Area Real Estate AssociationFacts & features
Interior
Bedrooms & bathrooms
- Bedrooms: 3
- Bathrooms: 3
Primary bedroom
- Level: Main
- Dimensions: 4.38 x 3.78
Bedroom
- Level: Main
- Dimensions: 3.43 x 3.2
Bedroom
- Level: Main
- Dimensions: 3.56 x 3.48
Bathroom
- Level: Basement
- Dimensions: 2.56 x 2.44
Bathroom
- Level: Main
- Dimensions: 3.78 x 2.41
Bathroom
- Level: Main
- Dimensions: 2.41 x 2.39
Dining room
- Level: Main
- Dimensions: 3.86 x 3.2
Foyer
- Level: Main
- Dimensions: 4.52 x 2.24
Great room
- Level: Main
- Dimensions: 4.93 x 3.86
Kitchen
- Level: Main
- Dimensions: 6.65 x 4.42
Laundry
- Level: Main
- Dimensions: 2.72 x 2.57
Other
- Level: Main
- Dimensions: 2.72 x 1.37
Recreation
- Level: Basement
- Dimensions: 11.95 x 10.58
Heating
- Forced Air, Gas
Cooling
- Central Air
Appliances
- Included: Instant Hot Water
Features
- Central Vacuum, ERV/HRV, Primary Bedroom - Main Floor, Upgraded Insulation
- Flooring: Carpet Free
- Basement: Finished with Walk-Out,Full,Walk-Out Access
- Has fireplace: Yes
Interior area
- Living area range: 2500-3000 null
Property
Parking
- Total spaces: 6
- Parking features: Garage Door Opener
- Has garage: Yes
Accessibility
- Accessibility features: Doors Swing In, Level Within Dwelling, Lever Door Handles
Features
- Patio & porch: Deck, Patio
- Exterior features: Landscape Lighting, Landscaped
- Pool features: None
- Has spa: Yes
- Spa features: Hot Tub
- Has view: Yes
- View description: Pond, Trees/Woods
- Has water view: Yes
- Water view: Pond
Lot
- Size: 5,895 Square Feet
- Features: Fenced Yard, Public Transit, School Bus Route
Details
- Parcel number: 360893342
- Other equipment: Air Exchanger
Construction
Type & style
- Home type: SingleFamily
- Architectural style: Bungalow
- Property subtype: Single Family Residence
Materials
- Brick, Stone
- Foundation: Poured Concrete
- Roof: Asphalt Shingle
Utilities & green energy
- Sewer: Other
Community & HOA
Community
- Security: Alarm System, Carbon Monoxide Detector(s), Security System, Smoke Detector(s)
Location
- Region: Kingston
Financial & listing details
- Annual tax amount: C$7,344
- Date on market: 9/1/2026
Price history
Price history is unavailable.
Public tax history
Tax history is unavailable.
Climate risks
Neighborhood: Cataraqui Westbrook
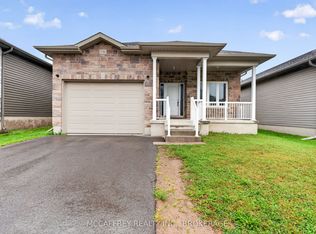

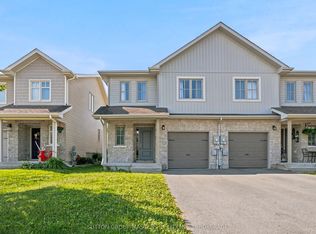
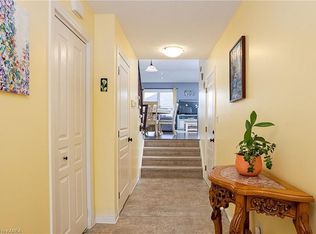
Similar homes
- C$1,650,0004 bd4 ba-- sqft3060 Unity Rd, Kingston, ON K0H 1M0For Sale
 MLS ID #X13552272, LIQUID SUNSET BUSINESS BROKERS INC. TRREB
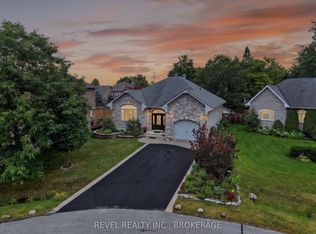
 - C$900,0003 bd3 ba-- sqft1282 Matias Ct, Kingston, ON K7P 0C2For Sale
 MLS ID #X13741446, REVEL REALTY INC., BROKERAGE. TRREB
 - C$1,150,0004 bd3 ba-- sqft6 Grenville Cres, Kingston, ON K7M 3A8For Sale
 MLS ID #X13730194, ROYAL LEPAGE PROALLIANCE REALTY, BROKERAGE. TRREB
 - C$819,0003 bd2 ba-- sqft812 Windermere Dr, Kingston, ON K7P 0N5For Sale
 MLS ID #X13740182, SUTTON GROUP-MASTERS REALTY INC., BROKERAGE. TRREB
