Quality is far beyond what would normally be offered in one of-a-kind 4 bedroom all stone/brick bungalow in Reddenale, with view of Crerar Park and Lake Ontario. Walking distance to Sinclair School, plaza, recreation centre, and many other amenities. Foyer with barreled ceiling, stone flooring and hardwood accents. Formal dining room with vaulted ceiling, hardwood flooring, coffered ceiling and other special treatments. Custom maple kitchen with centre island and granite countertops Thermador appliances 36"fridge, Dual gas stove (electric and gas) Dual oven (steam and electric) Custom range hood, Wine fridge, Dishwasher all appliances are state of the art and high end. Main floor family room with gas fireplace, Herringbone hardwood enlayed, |coffered ceiling, pot lights access to rear yard. Master bedroom with double door entry, hardwood floors, curved rear wall, pot lights, huge walk in closet with custom centre island and cabinets. Ensuite bath with double vanity, maple cabinets, stone vanity top. 7 foot glass shower, private seperate toilet area. Curved staircase leading to 27x25 foot recreation room with fireplace, pot lights, hardwood flooring, coffered ceiling truly the best of the beat. Seperate office with stone accent wall, double door entry, oak flooring, unique closet area for storage/shelving. Two more oversized bedrooms with oak flooring and pot lights. Lower bath with heated floors and custom ceramic.
For sale
C$1,890,000
43 Crerar Blvd, Kingston, ON K7M 3P7
4beds
3baths
Single Family Residence
Built in ----
10,408 Square Feet Lot
$-- Zestimate®
C$--/sqft
C$-- HOA
What's special
Foyer with barreled ceilingHardwood flooringCoffered ceilingThermador appliancesCustom range hoodWine fridgeHerringbone hardwood enlayed
- 58 days
- 82
- 5
Zillow last checked:
Listing updated:
Listed by:
RE/MAX FINEST REALTY INC., BROKERAGE
Source: TRREB,MLS®#: X13697036 Originating MLS®#: Kingston & Area Real Estate Association
Originating MLS®#: Kingston & Area Real Estate AssociationFacts & features
Interior
Bedrooms & bathrooms
- Bedrooms: 4
- Bathrooms: 3
Primary bedroom
- Level: Main
- Dimensions: 4.64 x 6.02
Bedroom
- Level: Main
- Dimensions: 3.68 x 3.62
Bedroom
- Level: Lower
- Dimensions: 3.98 x 4.81
Bedroom
- Level: Lower
- Dimensions: 6.14 x 3.11
Bathroom
- Level: Lower
- Dimensions: 2.58 x 5.61
Bathroom
- Level: Main
- Dimensions: 2.59 x 1.98
Bathroom
- Level: Main
- Dimensions: 2.87 x 5.07
Breakfast
- Level: Main
- Dimensions: 5.12 x 4.43
Dining room
- Level: Main
- Dimensions: 3.65 x 2.79
Family room
- Level: Main
- Dimensions: 4.82 x 5.67
Foyer
- Level: Main
- Dimensions: 3.1 x 6.57
Kitchen
- Level: Main
- Dimensions: 5.21 x 3.3
Laundry
- Level: Main
- Dimensions: 2.23 x 2.22
Office
- Level: Lower
- Dimensions: 4.82 x 5.67
Other
- Level: Main
- Dimensions: 3.68 x 3.59
Recreation
- Level: Lower
- Dimensions: 7.73 x 8.11
Utility room
- Level: Lower
- Dimensions: 6.53 x 5.89
Heating
- Forced Air, Gas
Cooling
- Central Air
Appliances
- Included: Bar Fridge, Built-In Oven, Water Heater
Features
- Floor Drain, Primary Bedroom - Main Floor, Storage Area Lockers, Water Meter
- Flooring: Carpet Free
- Basement: Finished
- Has fireplace: Yes
- Fireplace features: Electric, Natural Gas
Interior area
- Living area range: 2000-2500 null
Video & virtual tour
Property
Parking
- Total spaces: 4
- Parking features: Private Double, Garage Door Opener
- Has garage: Yes
Features
- Patio & porch: Porch
- Pool features: None
- Has view: Yes
- View description: Lake, Park/Greenbelt
- Has water view: Yes
- Water view: Lake
Lot
- Size: 10,408 Square Feet
- Features: Beach, Golf, Park, Public Transit, Waterfront, Irregular Lot
- Topography: Flat
Details
- Parcel number: 362610234
- Other equipment: Air Exchanger, Sump Pump
Construction
Type & style
- Home type: SingleFamily
- Architectural style: Bungalow
- Property subtype: Single Family Residence
Materials
- Brick, Stone
- Foundation: Concrete, Poured Concrete
- Roof: Asphalt Shingle
Utilities & green energy
- Sewer: Sewer
Community & HOA
Community
- Security: Alarm System, Carbon Monoxide Detector(s), Smoke Detector(s)
Location
- Region: Kingston
Financial & listing details
- Annual tax amount: C$8,422
- Date on market: 8/20/2026
Price history
Price history is unavailable.
Public tax history
Tax history is unavailable.
Climate risks
Neighborhood: Reddendale

Similar homes
- C$1,499,0004 bd2 ba-- sqft9 Point Cres, Kingston, ON K7M 3P2For Sale
 MLS ID #X13677136, RE/MAX FINEST REALTY INC., BROKERAGE. TRREB
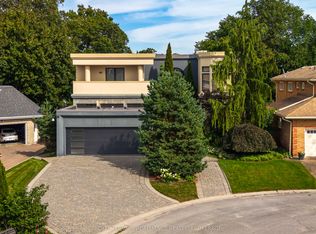
 - C$1,899,0005 bd6 ba-- sqft3 Authors Ln, Kingston, ON K7M 7W7For Sale
 MLS ID #X13795278, ROYAL LEPAGE PROALLIANCE REALTY, BROKERAGE. TRREB
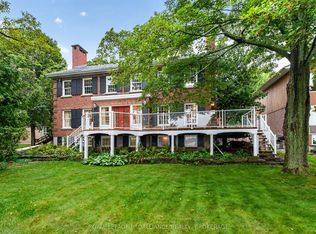
 - C$2,499,0006 bd5 ba-- sqft110 Lakeshore Blvd, Kingston, ON K7M 6R5For Sale
 MLS ID #X13762876, ROYAL LEPAGE PROALLIANCE REALTY, BROKERAGE. TRREB
 - C$1,825,0005 bd3 ba-- sqft28 Wellington St, Kingston, ON K7L 3C1For Sale
 MLS ID #X13686626, ROYAL LEPAGE PROALLIANCE REALTY, BROKERAGE. TRREB
