Step into the story of this remarkable limestone home, built in 1815 by William Baker and known as "Barriefield House," considered one of the oldest homes in Barriefield. Rich in character, history & architectural detail, this distinguished residence offers the warmth and craftsmanship of a bygone era with the space, comfort, and livability of a gracious family home. Featuring 6+ bedrooms and 3 1/2 bathrooms spread over 3 floors, the home offers generous space for family & guests, including a custom 6 pc ensuite, multiple fireplaces, original wood floors, beautiful trim work, & original staircases throughout. Thoughtfully updated while preserving its historic character, the home includes a Steel Roof ('18) and a Custom Cherry kitchen ('09) with in-floor heat & concealed full-size fridge/freezers. The abundance of living and entertaining space provides endless possibilities for family gatherings, hosting guests, working from home, or perhaps even hosting special events. The original limestone construction, historic details, and sense of permanence create an atmosphere that simply cannot be replicated in newer construction. Outside, extensive landscaping by Wentworth Landscapes surrounds the property, creating a private and picturesque setting that complements the home's historic stone walls that surround it. Mature greenery and thoughtfully established gardens provide beautiful spaces to relax, entertain, and enjoy the changing seasons. Take a stroll through the Barriefield Rock Garden located across the street, or discover a quiet reading nook on the 3rd floor and gaze over the Cataraqui River toward downtown. Set on .85 acres in total, the property offers an in-ground pool, pool house, & 1 car garage, all accessed by a circular paved driveway. A truly special property where history, architecture, and charm come together, this remarkable limestone residence offers an exceptional opportunity to own a piece of the past while making it your own for generations to come.
For sale
C$1,950,000
202 Main St, Kingston, ON K7K 5S3
6beds
4baths
Single Family Residence
Built in ----
0 Square Feet Lot
$-- Zestimate®
C$--/sqft
C$-- HOA
What's special
Multiple fireplacesOriginal wood floorsBeautiful trim workOriginal staircases throughoutIn-floor heatOriginal limestone constructionPrivate and picturesque setting
- 1 day
- 34
- 3
Zillow last checked:
Listing updated:
Listed by:
SUTTON GROUP-MASTERS REALTY INC., BROKERAGE
Source: TRREB,MLS®#: X13833518 Originating MLS®#: Kingston & Area Real Estate Association
Originating MLS®#: Kingston & Area Real Estate AssociationFacts & features
Interior
Bedrooms & bathrooms
- Bedrooms: 6
- Bathrooms: 4
Primary bedroom
- Level: Second
- Dimensions: 5.09 x 4.45
Bedroom
- Level: Second
- Dimensions: 4.6 x 4.02
Bedroom 2
- Level: Second
- Dimensions: 4.6 x 4.45
Bedroom 3
- Level: Third
- Dimensions: 3.72 x 3.23
Bedroom 4
- Level: Third
- Dimensions: 4.67 x 4.37
Bedroom 5
- Level: Third
- Dimensions: 3.73 x 3
Bathroom
- Level: Third
- Dimensions: 3.07 x 3.07
Bathroom
- Level: Second
- Dimensions: 4.17 x 3.14
Den
- Level: Main
- Dimensions: 3.9 x 2.31
Dining room
- Level: Main
- Dimensions: 8.26 x 4.35
Kitchen
- Level: Main
- Dimensions: 8.48 x 4.91
Living room
- Level: Main
- Dimensions: 6.04 x 4.66
Loft
- Level: Second
- Dimensions: 2.26 x 2.13
Loft
- Level: Second
- Dimensions: 5.77 x 4.52
Other
- Level: Basement
- Dimensions: 8.06 x 6.43
Other
- Level: Basement
- Dimensions: 4.19 x 3.27
Sunroom
- Level: Main
- Dimensions: 10.88 x 3.09
Sunroom
- Level: Main
- Dimensions: 10.88 x 3.09
Utility room
- Level: Third
- Dimensions: 1.41 x 1.19
Heating
- Radiant, Gas
Cooling
- None
Appliances
- Included: Built-In Oven, Countertop Range
Features
- In-Law Capability
- Flooring: Carpet Free
- Basement: Partial
- Has fireplace: Yes
- Fireplace features: Insert
Interior area
- Living area range: 3500-5000 null
Video & virtual tour
Property
Parking
- Total spaces: 15
- Parking features: Circular Driveway
- Has garage: Yes
Features
- Stories: 2.5
- Has private pool: Yes
- Pool features: In Ground
- Has view: Yes
- View description: City, Downtown, Skyline, Trees/Woods, River, Garden
- Has water view: Yes
- Water view: River
Lot
- Size: 0 Square Feet
- Features: Golf, Library, Marina, Place Of Worship, Rec./Commun.Centre, School, Irregular Lot
- Topography: Flat,Hillside
Details
- Additional structures: Garden Shed
- Parcel number: 362620417
Construction
Type & style
- Home type: SingleFamily
- Property subtype: Single Family Residence
Materials
- Stone
- Foundation: Stone
- Roof: Metal
Utilities & green energy
- Sewer: Sewer
Community & HOA
Location
- Region: Kingston
Financial & listing details
- Annual tax amount: C$13,078
- Date on market: 9/28/2026
Price history
Price history is unavailable.
Public tax history
Tax history is unavailable.
Climate risks
Neighborhood: Cataraqui River East


Similar homes
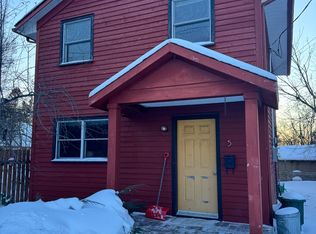
- C$2,349,0005 bd5 ba-- sqft236 James St, Kingston, ON K7K 5P3For Sale
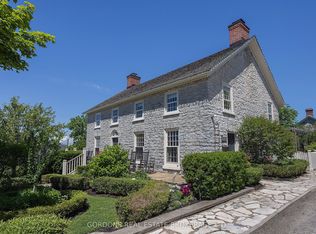 MLS ID #X13760470, GORDONS REAL ESTATE BROKERAGE LTD.. TRREB
 - C$1,899,0005 bd6 ba-- sqft3 Authors Ln, Kingston, ON K7M 7W7For Sale
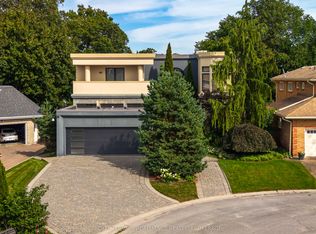 MLS ID #X13795278, ROYAL LEPAGE PROALLIANCE REALTY, BROKERAGE. TRREB
 - C$1,349,9005 bd5 ba-- sqft633 Fieldstone Dr, Kingston, ON K7K 0C1For Sale
 MLS ID #X13835376, ROYAL LEPAGE PROALLIANCE REALTY, BROKERAGE. TRREB
 - C$1,195,5554 bd4 ba-- sqft25 Riverside Dr, Kingston, ON K7L 4V1For Sale
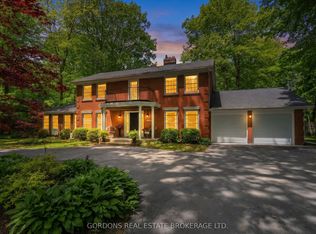 MLS ID #X13834112, GORDONS REAL ESTATE BROKERAGE LTD.. TRREB
