Pristine, custom-built James Selkirk home offering luxury multi-generational living on a private 2.32-acre cul-de-sac lot. Perfectly maintained in move-in condition, this estate pairs a serene wooded backdrop with exceptional convenience-less than 15 minutes to downtown Kingston and quick access to Hwy 401.Main floor features hardwood flooring throughout, open-concept design, formal dining room, and a bright living room with a vaulted ceiling and gas fireplace. Chef-inspired kitchen offers ample cabinetry and quartz countertops. Step out to a massive 60' covered deck with gas BBQ hookup overlooking private woods. Primary suite includes a 5-piece ensuite, walk-in closet, and direct deck access, alongside a 2nd main-floor bedroom and full bath.The walk-out lower level serves as a self-contained in-law suite with radiant in-floor heating, 4 bedrooms, 2 full baths, backyard access, and direct walk-up into the garage.Highlights include a rare attached 5-car indoor garage, metal roof (2023), boiler (2023), and new indirect hot water tanks (2026). Multi-generational perfection!
For sale
C$1,499,000
1453 Millenium Ct, Kingston, ON K7L 5H6
6beds
4baths
Single Family Residence
Built in ----
9,460 Square Feet Lot
$-- Zestimate®
C$--/sqft
C$-- HOA
What's special
Serene wooded backdropHardwood flooring throughoutOpen-concept designFormal dining roomGas fireplaceChef-inspired kitchenAmple cabinetry
- 16 days
- 25
- 0
Zillow last checked:
Listing updated:
Listed by:
RIGHT AT HOME REALTY INC.
Source: TRREB,MLS®#: X13750278 Originating MLS®#: Toronto Regional Real Estate Board
Originating MLS®#: Toronto Regional Real Estate BoardFacts & features
Interior
Bedrooms & bathrooms
- Bedrooms: 6
- Bathrooms: 4
Primary bedroom
- Level: Main
- Dimensions: 4.11 x 5.33
Bedroom
- Level: Main
- Dimensions: 5.41 x 3.51
Bedroom
- Level: Basement
- Dimensions: 3.96 x 3.45
Bedroom
- Level: Basement
- Dimensions: 4.19 x 3.76
Bedroom
- Level: Main
- Dimensions: 0 x 0
Bedroom
- Level: Basement
- Dimensions: 3.96 x 3.45
Bathroom
- Level: Basement
- Dimensions: 0 x 0
Bathroom
- Level: Basement
- Dimensions: 0 x 0
Dining room
- Level: Main
- Dimensions: 3.58 x 3.4
Family room
- Level: Main
- Dimensions: 5.66 x 4.85
Kitchen
- Level: Main
- Dimensions: 4.8 x 4.88
Kitchen
- Level: Basement
- Dimensions: 0 x 0
Living room
- Level: Main
- Dimensions: 4.98 x 3.58
Other
- Level: Main
- Dimensions: 0 x 0
Other
- Level: Main
- Dimensions: 3.53 x 3.12
Other
- Level: Main
- Dimensions: 4.27 x 3.81
Recreation
- Level: Basement
- Dimensions: 5.79 x 4.88
Heating
- Forced Air, Gas
Cooling
- Central Air
Appliances
- Included: Built-In Oven, Instant Hot Water
Features
- Central Vacuum
- Basement: Finished with Walk-Out,Full
- Has fireplace: Yes
- Fireplace features: Natural Gas
Interior area
- Living area range: 2500-3000 null
Property
Parking
- Total spaces: 15
- Parking features: Available, Garage Door Opener
- Has garage: Yes
Features
- Pool features: None
Lot
- Size: 9,460 Square Feet
Details
- Parcel number: 363260380
Construction
Type & style
- Home type: SingleFamily
- Architectural style: Bungalow
- Property subtype: Single Family Residence
Materials
- Stone
- Foundation: Concrete
- Roof: Metal
Utilities & green energy
- Sewer: Septic
Community & HOA
Location
- Region: Kingston
Financial & listing details
- Annual tax amount: C$9,116
- Date on market: 9/7/2026
Price history
Price history is unavailable.
Public tax history
Tax history is unavailable.
Climate risks
Neighborhood: Glenburnie


Similar homes
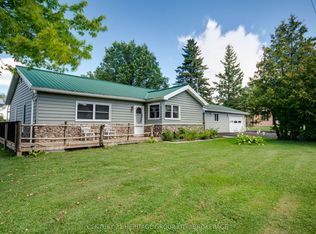
- C$1,199,0005 bd5 ba-- sqft695 Fieldstone Dr, Kingston, ON K7K 0E1For Sale
 MLS ID #X13782122, REVEL REALTY INC., BROKERAGE. TRREB
 - C$1,099,0005 bd4 ba-- sqft81 Kenwoods Cir, Kingston, ON K7K 6Y2For Sale
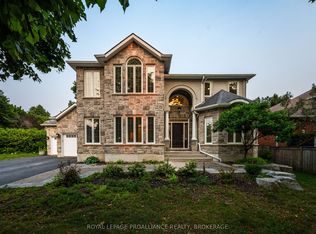 MLS ID #X13740216, ROYAL LEPAGE PROALLIANCE REALTY, BROKERAGE. TRREB
 - C$924,9003 bd2 ba-- sqft2053 Cole Hill Rd, Kingston, ON K0H 1S0For Sale
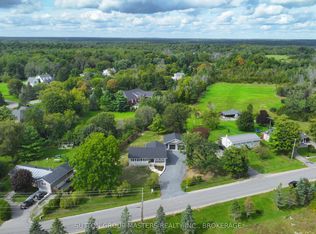 MLS ID #X13804636, SUTTON GROUP-MASTERS REALTY INC., BROKERAGE. TRREB
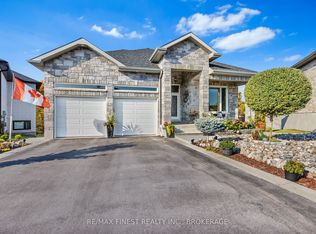
 - C$1,015,0005 bd3 ba-- sqft417 McCallum St, Kingston, ON K7K 7L6For Sale
 MLS ID #X13765376, RE/MAX FINEST REALTY INC., BROKERAGE. TRREB
