Beautiful large, raised bungalow with a walk-out basement on a Cul de Sac street. 3 bedrooms on main floor plus three bedrooms in the basement. Huge living room, dining room, spacious family room with a gas fireplace, primary bedroom with a 5 Pcs ensuite bathroom and a walk-in closet. 2nd and 3rd bedrooms have hardwood floors. Spacious family size kitchen with stainless steel appliances and granite counters, eat in area and walk-out to backyard deck. Finished walk-out basement with 3 bedrooms and a huge L-shaped recreation room, gas fireplace. Laminate floors throughout the basement. Direct access from basement to a 2-door double garage. Double private driveway. House kept in immaculate condition by the same owners for over 10 years. Measurements are approximate, buyer can verify.
For sale
C$1,199,000
1020 Ryan Ct, Kingston, ON K7P 2T7
6beds
3baths
Single Family Residence
Built in ----
6,419 Square Feet Lot
$-- Zestimate®
C$--/sqft
C$-- HOA
What's special
Large raised bungalowWalk-out basementCul de sac streetDining roomWalk-in closetEat in areaWalk-out to backyard deck
- 53 days
- 4
- 0
Zillow last checked:
Listing updated:
Listed by:
HOMELIFE/BAYVIEW REALTY INC.
Source: TRREB,MLS®#: X13680432 Originating MLS®#: Toronto Regional Real Estate Board
Originating MLS®#: Toronto Regional Real Estate BoardFacts & features
Interior
Bedrooms & bathrooms
- Bedrooms: 6
- Bathrooms: 3
Primary bedroom
- Level: Ground
- Dimensions: 4.78 x 4.72
Bedroom 2
- Level: Ground
- Dimensions: 4.06 x 3.07
Bedroom 3
- Level: Ground
- Dimensions: 3.43 x 3.35
Bedroom 4
- Level: Basement
- Dimensions: 4.4 x 3.73
Bedroom 5
- Level: Basement
- Dimensions: 4.4 x 3.38
Bathroom
- Level: Basement
- Dimensions: 3.45 x 2.74
Dining room
- Level: Ground
- Dimensions: 3.76 x 3.05
Family room
- Level: Main
- Dimensions: 4.77 x 3.73
Foyer
- Level: Ground
- Dimensions: 2.72 x 1.8
Kitchen
- Level: Ground
- Dimensions: 5.33 x 3.89
Living room
- Level: Main
- Dimensions: 5.13 x 3.76
Recreation
- Level: Basement
- Dimensions: 9.14 x 3.66
Heating
- Forced Air, Gas
Cooling
- Central Air
Features
- None
- Basement: Finished with Walk-Out
- Has fireplace: Yes
- Fireplace features: Natural Gas
Interior area
- Living area range: 2000-2500 null
Property
Parking
- Total spaces: 4
- Parking features: Garage
- Has garage: Yes
Features
- Pool features: None
Lot
- Size: 6,419 Square Feet
Details
- Parcel number: 360920023
Construction
Type & style
- Home type: SingleFamily
- Architectural style: Bungalow
- Property subtype: Single Family Residence
Materials
- Brick
- Foundation: Concrete
- Roof: Shingle
Utilities & green energy
- Sewer: Sewer
Community & HOA
Location
- Region: Kingston
Financial & listing details
- Annual tax amount: C$7,083
- Date on market: 8/16/2026
Price history
Price history is unavailable.
Public tax history
Tax history is unavailable.
Climate risks
Neighborhood: Westwoods


Similar homes
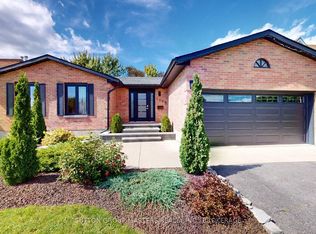
- C$679,9005 bd3 ba-- sqft3199 Princess St, Kingston, ON K7P 0K6For Sale
 MLS ID #X13761978, ROYAL LEPAGE PROALLIANCE REALTY, BROKERAGE. TRREB
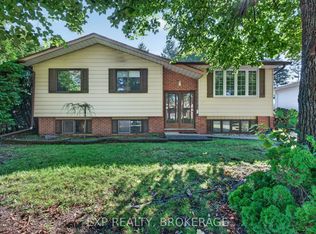
 - C$870,0005 bd4 ba-- sqft1100 Earnhart St, Kingston, ON K7P 3C2For Sale
 MLS ID #X13765924, CITYSCAPE REAL ESTATE LTD.. TRREB
 - C$824,9005 bd4 ba-- sqft719 Woodside Dr, Kingston, ON K7P 2R4For Sale
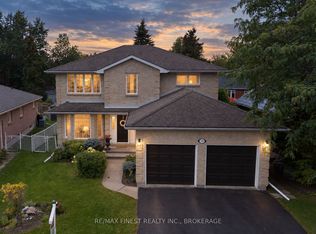 MLS ID #X13782174, RE/MAX FINEST REALTY INC., BROKERAGE. TRREB
 - C$849,9006 bd5 ba-- sqft601 Forest Hill Dr, Kingston, ON K7M 7N6For Sale
 MLS ID #X13787108, RE/MAX RISE EXECUTIVES, BROKERAGE. TRREB
