Welcome to 1264 Historic Way, an all-brick bungalow built by Marques Homes, positioned on a coveted & quiet cul-de-sac in the highly desirable Westwoods neighborhood. The open-concept main floor is warm & inviting, with gleaming hardwood floors & bright large windows throughout the principal living spaces, complemented by the fully equipped kitchen host to a new refrigerator & dishwasher. Retreat to the spacious primary suite offering his & hers' closets & a 4pc ensuite bath, or step outside to enjoy the back deck & fully fenced yard, the perfect backdrop for summer barbecues, entertaining friends, or creating a private oasis for your family. The partially finished lower level with bathroom rough-in & convenient garage walk-up provides nearly 1,500 square feet of bonus potential living space for you to finish to your exact vision whether it's a recreation room, home gym, or additional guest quarters, the options are endless. Recent improvements include reframed basement walls, spray foamed basement walls, drywall installed, taped, mudded & primed with two coats, new electrical outlets with dedicated 20-amp electrical for a future bathroom & plumbing replaced throughout the house. This home's location further enhances its appeal with Woodbine & Dunham Park just a short stroll away, several reputable schools also within walking distance, & all of Kingston's west-end shopping, dining, & amenities only a few minutes' drive away from your door.
Under contract
C$669,900
1264 Historic Way, Kingston, ON K7P 2T7
3beds
2baths
Single Family Residence
Built in ----
8,301 Square Feet Lot
$-- Zestimate®
C$--/sqft
C$-- HOA
What's special
All-brick bungalowOpen-concept main floorGleaming hardwood floorsFully equipped kitchenNew refrigerator and dishwasherSpacious primary suiteBack deck
- 46 days
- 15
- 1
Zillow last checked:
Listing updated:
Listed by:
ROYAL LEPAGE PROALLIANCE REALTY, BROKERAGE
Source: TRREB,MLS®#: X13727058 Originating MLS®#: Kingston & Area Real Estate Association
Originating MLS®#: Kingston & Area Real Estate AssociationFacts & features
Interior
Bedrooms & bathrooms
- Bedrooms: 3
- Bathrooms: 2
Primary bedroom
- Level: Main
- Dimensions: 3.35 x 5.21
Bedroom 2
- Level: Main
- Dimensions: 2.92 x 3.08
Bedroom 3
- Level: Main
- Dimensions: 2.83 x 3.09
Bathroom
- Level: Main
- Dimensions: 1.87 x 2.6
Bathroom
- Level: Main
- Dimensions: 2.19 x 1.52
Breakfast
- Level: Main
- Dimensions: 2.19 x 3.11
Dining room
- Level: Main
- Dimensions: 3.21 x 3.07
Family room
- Level: Main
- Dimensions: 5 x 3.54
Foyer
- Level: Main
- Dimensions: 1.67 x 2.91
Kitchen
- Level: Main
- Dimensions: 2.81 x 3.11
Living room
- Level: Main
- Dimensions: 4.12 x 3.72
Heating
- Forced Air, Gas
Cooling
- Central Air
Appliances
- Included: Water Heater
Features
- ERV/HRV, Floor Drain, Primary Bedroom - Main Floor
- Basement: Partially Finished,Development Potential,Walk-Up Access,Full
- Has fireplace: Yes
- Fireplace features: Natural Gas
Interior area
- Living area range: 1500-2000 null
Video & virtual tour
Property
Parking
- Total spaces: 6
- Parking features: Inside Entrance, Private Double, Garage Door Opener
- Has garage: Yes
Features
- Patio & porch: Deck
- Exterior features: Landscaped
- Pool features: None
Lot
- Size: 8,301 Square Feet
- Features: Cul de Sac/Dead End, Fenced Yard, Golf, Park, School, School Bus Route, Irregular Lot
- Topography: Dry,Flat
Details
- Parcel number: 36092001
Construction
Type & style
- Home type: SingleFamily
- Architectural style: Bungalow
- Property subtype: Single Family Residence
Materials
- Brick
- Foundation: Block
- Roof: Asphalt Shingle
Utilities & green energy
- Sewer: Sewer
Community & HOA
Location
- Region: Kingston
Financial & listing details
- Annual tax amount: C$5,427
- Date on market: 8/31/2026
Price history
Price history is unavailable.
Public tax history
Tax history is unavailable.
Climate risks
Neighborhood: Westwoods


Similar homes
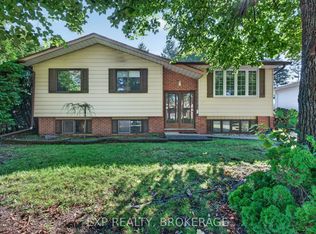
- C$574,9003 bd2 ba-- sqft1449 Avondale Cres, Kingston, ON K7P 2V3For Sale
 MLS ID #X13838740, RE/MAX HALLMARK FIRST GROUP REALTY LTD. , BROKERAGE. TRREB
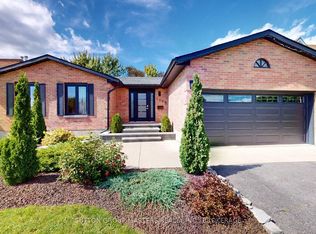
 - C$650,0003 bd2 ba-- sqft1424 Heath St, Kingston, ON K7P 2V5For Sale
 MLS ID #X13792904, ROYAL LEPAGE PROALLIANCE REALTY, BROKERAGE. TRREB
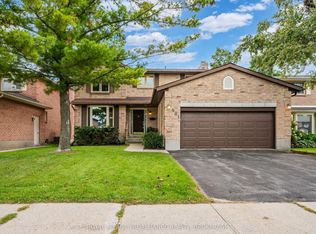
 - C$719,9004 bd4 ba-- sqft981 Edinborough Cres, Kingston, ON K7P 2C8For Sale
 MLS ID #X13796224, ROYAL LEPAGE PROALLIANCE REALTY, BROKERAGE. TRREB
 - C$629,9004 bd3 ba-- sqft900 Nottinghill Ave, Kingston, ON K7P 2B4For Sale
 MLS ID #X13779138, ROYAL LEPAGE PROALLIANCE REALTY, BROKERAGE. TRREB
