When I first moved to Kingston, this was where we found our first family home - Ridgewood Estates. We loved the small community atmosphere, the abundance of green space, the feeling that we had entered a hidden gem of a neighbourhood. That same feeling still exists and now it can be yours! This lovely home has generously sized rooms and lots of outdoor living space. With three bedrooms on the main level and two in the basement, your growing family has many options. The large kitchen looks out to the back yard where you can see the kids playing or picking fresh veggies from the garden for dinner. It flows naturally into the dining area without the hassle of two tables and then heads into the large living room with big windows and plenty of space. Down the hall are the three bedrooms and a bathroom that truly makes you stop and have a bath. It forces you to make time for yourself. The lower level has had new carpeting installed and there is a generous family room with a wood burning stove. You will also find two more bedrooms and another bathroom with a shower in addition to the laundry/storage area. The back yard has a two tiered deck that is east facing, so you can enjoy a leisurely dinner without being baked by the setting sun. Raised garden beds in a fenced area and a storage shed keep the area neat and tidy. This great home won't last long, so book your showing today!
For sale
C$582,500
912 Safari Dr, Kingston, ON K7M 6X5
5beds
2baths
Single Family Residence
Built in ----
7,629 Square Feet Lot
$-- Zestimate®
C$--/sqft
C$-- HOA
What's special
Generously sized roomsStorage shed
- 56 days |
- 30 |
- 5 |
Zillow last checked:
Listing updated:
Listed by:
COLDWELL BANKER FIRST OTTAWA REALTY INC., BROKERAGE
Source: TRREB,MLS®#: X13449582 Originating MLS®#: Kingston & Area Real Estate Association
Originating MLS®#: Kingston & Area Real Estate AssociationFacts & features
Interior
Bedrooms & bathrooms
- Bedrooms: 5
- Bathrooms: 2
Heating
- Forced Air, Gas
Cooling
- Central Air
Features
- None
- Basement: Finished
- Has fireplace: Yes
- Fireplace features: Family Room
Interior area
- Living area range: 1100-1500 null
Property
Parking
- Total spaces: 2
- Parking features: Private
Features
- Patio & porch: Deck
- Exterior features: Privacy
- Pool features: None
- Waterfront features: None
Lot
- Size: 7,629 Square Feet
- Features: Fenced Yard, Park, Public Transit, School Bus Route, Rectangular Lot
- Topography: Flat
Details
- Additional structures: Shed
- Parcel number: 361270069
Construction
Type & style
- Home type: SingleFamily
- Architectural style: Bungalow-Raised
- Property subtype: Single Family Residence
Materials
- Brick, Aluminum Siding
- Foundation: Block
- Roof: Asphalt Shingle
Utilities & green energy
- Sewer: Sewer
Community & HOA
Location
- Region: Kingston
Financial & listing details
- Tax assessed value: C$262,000
- Annual tax amount: C$3,871
- Date on market: 6/16/2026
Price history
Price history is unavailable.
Public tax history
Tax history is unavailable.
Climate risks
Neighborhood: Woodbine
Nearby schools
GreatSchools rating
- 6/10Cape Vincent Elementary SchoolGrades: PK-5Distance: 16.5 mi
- 7/10Thousand Islands Middle SchoolGrades: 6-8Distance: 20.8 mi
- 6/10Thousand Islands High SchoolGrades: 9-12Distance: 20.8 mi
- C$799,9005 bd3 ba-- sqft899 Safari Dr, Kingston, ON K7M6W2For Sale
- C$2,6253 bd1 ba950 sqft795 Aylmer Cres #1, Kingston, ON K7M6E5For Rent
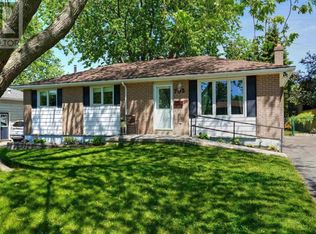
- C$--2 bd1 ba750 sqft795 Aylmer Cres #2, Kingston, ON K7M6E5Off Market
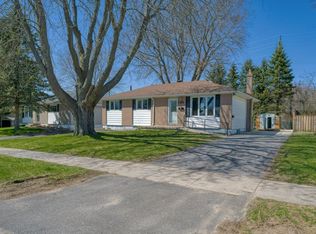
- C$775,0003 bd3 ba-- sqft941 Malvern Ter, Kingston, ON K7P2Y6For Sale

- C$--3 bd1 ba-- sqft784 Aylmer Cres #1, Kingston, ON K7M6E6Off Market
- C$--4 bd3 ba3k sqft913 Lynwood Dr, Kingston, ON K7P2K8Off Market
- C$--3 bd1 ba825 sqft1308 Edwin St #1, Kingston, ON K7M6L4Off Market
- C$--3 bd1 ba900 sqft811 Overlea Ct #1, Kingston, ON K7M6Z8Off Market
Similar homes
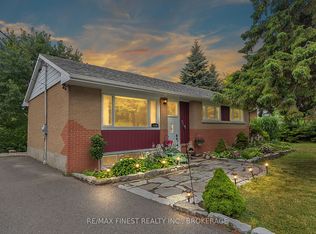
- C$574,9004 bd2 ba-- sqft1429 Avondale Cres, Kingston, ON K7P 2V2For Sale
 MLS ID #X13122036, RE/MAX FINEST REALTY INC., BROKERAGE. TRREB
 - C$639,9004 bd3 ba-- sqft900 Nottinghill Ave, Kingston, ON K7P 2B4For Sale
 MLS ID #X13644040, ROYAL LEPAGE PROALLIANCE REALTY, BROKERAGE. TRREB
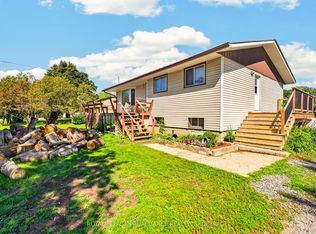
 - C$524,9003 bd2 ba-- sqft3670 Smith Rd, Kingston, ON K7P 2Y7For Sale
 MLS ID #X13644858, ROYAL LEPAGE PROALLIANCE REALTY, BROKERAGE. TRREB
 - C$589,9905 bd2 ba-- sqft75 Briscoe St, Loyalist, ON K7N 1G2For Sale
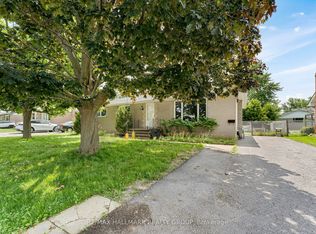 MLS ID #X13629230, RE/MAX HALLMARK REALTY GROUP. TRREB
 - C$574,9004 bd2 ba-- sqft653 Barnsley Cres, Kingston, ON K7M 8X4For SaleMLS ID #X13489388, ROYAL LEPAGE PROALLIANCE REALTY, BROKERAGE. TRREB
- C$599,9003 bd3 ba-- sqft1896 Berrywood Cres, Kingston, ON K7P 3G4For SaleMLS ID #X13575444, SUTTON GROUP-MASTERS REALTY INC., BROKERAGE. TRREB
- C$624,9005 bd3 ba-- sqft10 Brant Ave, Kingston, ON K7K 4V1For SaleMLS ID #X13118770, COLDWELL BANKER FIRST OTTAWA REALTY INC., BROKERAGE. TRREB
- C$579,9004 bd2 ba-- sqft51 Dundas St, Kingston, ON K7L 1N4For SaleMLS ID #X13501760, ROYAL LEPAGE PROALLIANCE REALTY, BROKERAGE. TRREB
- C$635,0003 bd3 ba-- sqft715 Collins Bay Rd, Kingston, ON K7M 5H1For SaleMLS ID #X13519432, SUTTON GROUP-MASTERS REALTY INC., BROKERAGE. TRREB
- C$499,0004 bd2 ba-- sqft614 Barnsley Cres, Kingston, ON K7M 8X4For SaleMLS ID #X13601422, ROYAL LEPAGE PROALLIANCE REALTY, BROKERAGE. TRREB
- C$775,0003 bd3 ba-- sqft941 Malvern Ter, Kingston, ON K7P 2Y6For SaleMLS ID #X13462484, RE/MAX FINEST REALTY INC., BROKERAGE. TRREB
- C$649,9995 bd2 ba-- sqft143 Morenz Cres, Kingston, ON K7K 2X4For SaleMLS ID #X13640092, iCloud Realty Ltd.. TRREB
- C$699,9994 bd3 ba-- sqft259 Inverness Cres, Kingston, ON K7M 6G9For SaleMLS ID #X13532628, SUTTON GROUP-MASTERS REALTY INC., BROKERAGE. TRREB
- C$599,9003 bd2 ba-- sqft307 Amherst Dr, Loyalist, ON K7N 1V3For SaleMLS ID #X13171094, ROYAL LEPAGE PROALLIANCE REALTY, BROKERAGE. TRREB
- C$529,0004 bd3 ba-- sqft1912 Sydenham Rd, Kingston, ON K7L 4V4For SaleMLS ID #X13456986, ROYAL LEPAGE PROALLIANCE REALTY, BROKERAGE. TRREB
- C$569,9006 bd2 ba-- sqft95 & 97 County Road 4, Loyalist, ON K0H 1G0For SaleMLS ID #X13583662, ROYAL LEPAGE PROALLIANCE REALTY, BROKERAGE. TRREB
- C$598,9004 bd3 ba-- sqft43 Mortensen Dr, Loyalist, ON K7N 1W2For SaleMLS ID #X13144016, CENTURY 21 LANTHORN REAL ESTATE LTD., BROKERAGE. TRREB
- C$499,9004 bd2 ba-- sqft356 Owens Cres, Kingston, ON K7M 8H8For SaleMLS ID #X13536770, CENTURY 21 HERITAGE GROUP LTD., BROKERAGE. TRREB
- C$504,9903 bd2 ba-- sqft590 Macdonnell St, Kingston, ON K7K 4X1For SaleMLS ID #X13644272, ROYAL LEPAGE PROALLIANCE REALTY, BROKERAGE. TRREB
- C$649,9003 bd4 ba-- sqft1651 Crimson Cres, Kingston, ON K7P 0J3For SaleMLS ID #X12833300, RE/MAX RISE EXECUTIVES, BROKERAGE. TRREB
