307 Amherst Drive, where space, light & everyday practicality come together across a well-appointed side split in a family-friendly neighborhood. The main level unfolds with a bright living area that transitions into a defined dining space & kitchen with adjoining breakfast area, creating a natural rhythm for daily living. At the rear, a sunroom extends the footprint, drawing in natural light & offering an easy connection to the outdoors. This 2+1 bedroom, 2 bath home features a primary bedroom with walk-in closet & direct access to a 4pc cheater ensuite, along with a second main floor bedroom. The lower level adds depth with a third bedroom, a full 3pc bath, a large rec room with fireplace, along with laundry, storage & utility areas, giving you flexibility for how you live, host, or grow into the space. Outside, a large elevated deck & overlook a huge backyard framed by mature trees with plenty of room to enjoy. A detached garage adds further functionality, bringing together a property that offers both immediate comfort & room to evolve.
For sale
C$599,900
307 Amherst Dr, Loyalist, ON K7N 1V3
3beds
2baths
Single Family Residence
Built in ----
0.33 Acres Lot
$-- Zestimate®
C$--/sqft
C$-- HOA
What's special
- 53 days |
- 11 |
- 1 |
Zillow last checked:
Listing updated:
Listed by:
ROYAL LEPAGE PROALLIANCE REALTY, BROKERAGE
Source: TRREB,MLS®#: X13171094 Originating MLS®#: Kingston & Area Real Estate Association
Originating MLS®#: Kingston & Area Real Estate AssociationFacts & features
Interior
Bedrooms & bathrooms
- Bedrooms: 3
- Bathrooms: 2
Primary bedroom
- Level: Main
- Dimensions: 4.34 x 4.3
Bedroom
- Level: Basement
- Dimensions: 3.01 x 4.05
Bedroom
- Level: Main
- Dimensions: 2.86 x 3.5
Bathroom
- Level: Main
- Dimensions: 2.13 x 2.54
Bathroom
- Level: Basement
- Dimensions: 2.8 x 2.97
Breakfast
- Level: Main
- Dimensions: 2.86 x 2.52
Dining room
- Level: Main
- Dimensions: 2.98 x 3.79
Kitchen
- Level: Main
- Dimensions: 2.86 x 3.15
Laundry
- Level: Basement
- Dimensions: 2.66 x 5.51
Living room
- Level: Main
- Dimensions: 3.06 x 4.28
Recreation
- Level: Basement
- Dimensions: 7.8 x 4.01
Sunroom
- Level: Main
- Dimensions: 5.49 x 4.24
Heating
- Forced Air, Gas
Cooling
- Central Air
Features
- Central Vacuum
- Basement: Full,Finished
- Has fireplace: Yes
- Fireplace features: Natural Gas
Interior area
- Living area range: 1100-1500 null
Video & virtual tour
Property
Parking
- Total spaces: 8
- Parking features: Private Double, Garage Door Opener
- Has garage: Yes
Features
- Patio & porch: Deck, Enclosed
- Exterior features: Landscaped
- Pool features: None
Lot
- Size: 0.33 Acres
- Features: School Bus Route, School, Place Of Worship, Public Transit, Park, Golf, Irregular Lot
Details
- Parcel number: 451311755
Construction
Type & style
- Home type: SingleFamily
- Property subtype: Single Family Residence
Materials
- Brick, Vinyl Siding
- Foundation: Block
- Roof: Metal
Utilities & green energy
- Sewer: Sewer
Community & HOA
Community
- Security: Alarm System
Location
- Region: Loyalist
Financial & listing details
- Annual tax amount: C$4,445
- Date on market: 5/25/2026
ROYAL LEPAGE PROALLIANCE REALTY, BROKERAGE
ROYAL LEPAGE PROALLIANCE REALTY, BROKERAGE
By pressing Contact Agent, you agree that the real estate professional identified above may call/text you about your search, which may involve use of automated means and pre-recorded/artificial voices. You don't need to consent as a condition of buying any property, goods, or services. Message/data rates may apply. You also agree to our Terms of Use. Zillow does not endorse any real estate professionals. We may share information about your recent and future site activity with your agent to help them understand what you're looking for in a home.
Price history
Price history is unavailable.
Public tax history
Tax history is unavailable.
Climate risks
Neighborhood: K7N
Nearby schools
GreatSchools rating
- 6/10Cape Vincent Elementary SchoolGrades: PK-5Distance: 17.6 mi
- 7/10Thousand Islands Middle SchoolGrades: 6-8Distance: 22.7 mi
- 6/10Thousand Islands High SchoolGrades: 9-12Distance: 22.7 mi
- C$499,9003 bd2 ba-- sqft38 Westran Rd, Loyalist, ON K7N1R9For Sale

- C$564,9003 bd2 ba-- sqft7 Cornell Ave, Loyalist, ON K7N1S8For Sale
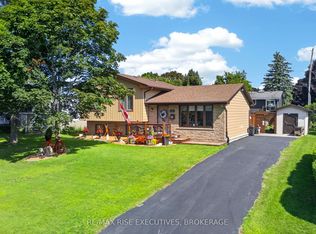
- C$539,9002 bd2 ba-- sqft27 Asbury Rd, Loyalist, ON K7N1J9For Sale
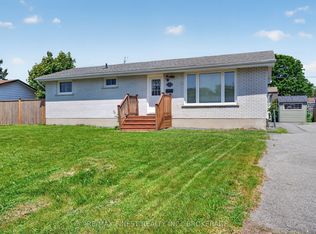
- C$474,9003 bd2 ba-- sqft214 Amherst Dr, Loyalist, ON K7N1T4For Sale

- C$579,9003 bd3 ba-- sqft99 McKeown Cres, Loyalist, ON K7N1Y5For Sale
- C$679,0004 bd3 ba-- sqft18 McKeown Cres, Loyalist, ON K7N1Y3For Sale
- C$--2 bd1 ba800 sqft77 Manitou Cres W #2-BEDROOM, Loyalist, ON K7N1C2Off Market
- C$--3 bd1 ba1k sqft77 Manitou Cres W #2, Loyalist, ON K7N1C2Off Market
Similar homes
- C$598,9004 bd3 ba-- sqft43 Mortensen Dr, Loyalist, ON K7N 1W2For Sale
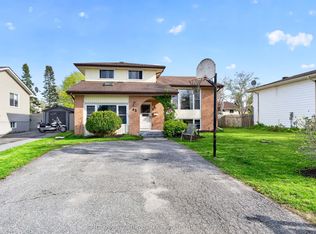 MLS ID #X13144016, CENTURY 21 LANTHORN REAL ESTATE LTD., BROKERAGE. TRREB
 - C$575,0003 bd3 ba-- sqft79 Speers Blvd, Loyalist, ON K7N 1Y8For Sale
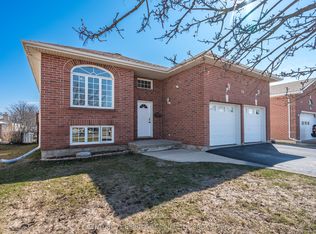 MLS ID #X12994676, CENTURY 21 HERITAGE GROUP LTD., BROKERAGE. TRREB
 - C$679,0004 bd3 ba-- sqft18 McKeown Cres, Loyalist, ON K7N 1Y3For Sale
 MLS ID #X13249568, ROYAL LEPAGE PROALLIANCE REALTY, BROKERAGE. TRREB
 - C$644,9003 bd2 ba-- sqft676 Centre St, Kingston, ON K7M 5E4For Sale
 MLS ID #X13567770, SOLID ROCK REALTY. TRREB
 - C$599,9004 bd2 ba-- sqft201 Camberley Cres, Kingston, ON K7M 4C5For SaleMLS ID #X13543414, ROYAL LEPAGE PROALLIANCE REALTY, BROKERAGE. TRREB
- C$549,9003 bd2 ba-- sqft10 Shane St, Loyalist, ON K0H 2H0For SaleMLS ID #X13550134, RE/MAX FINEST REALTY INC., BROKERAGE. TRREB
- C$649,0003 bd3 ba-- sqft159 Macdougall Dr, Loyalist, ON K7N 0A2For SaleMLS ID #X13238590, ONE PERCENT REALTY LTD.. TRREB
- C$689,9004 bd3 ba-- sqft106 Macdougall Dr, Loyalist, ON K7N 0A1For SaleMLS ID #X13548936, RE/MAX FINEST REALTY INC., BROKERAGE. TRREB
- C$579,9003 bd2 ba-- sqft1078 Lombardy St, Kingston, ON K7M 8M6For SaleMLS ID #X13529346, ROYAL LEPAGE PROALLIANCE REALTY, BROKERAGE. TRREB
- C$499,9004 bd2 ba-- sqft14 Chesterfield Dr, Loyalist, ON K7N 1M2For SaleMLS ID #X13506818, RE/MAX FINEST REALTY INC., BROKERAGE. TRREB
- C$574,9004 bd2 ba-- sqft1429 Avondale Cres, Kingston, ON K7P 2V2For SaleMLS ID #X13122036, RE/MAX FINEST REALTY INC., BROKERAGE. TRREB
- C$624,9904 bd3 ba-- sqft71 Cartwright St, Kingston, ON K7M 1P6For SaleMLS ID #X13529392, RE/MAX FINEST REALTY INC., BROKERAGE. TRREB
- C$539,0003 bd2 ba-- sqft1410 Woodfield Cres, Kingston, ON K7P 2V6For SaleMLS ID #X13493504, SUTTON GROUP-MASTERS REALTY INC., BROKERAGE. TRREB
- C$570,0003 bd2 ba-- sqft337 Simmons Rd, Loyalist, ON K0H 2H0For SaleMLS ID #X13041486, KELLER WILLIAMS INSPIRE REALTY, BROKERAGE. TRREB
- C$524,9003 bd2 ba-- sqft1067 Acadia Dr, Kingston, ON K7M 8V7For SaleMLS ID #X13545650, ROYAL LEPAGE PROALLIANCE REALTY, BROKERAGE. TRREB
- C$599,9004 bd2 ba-- sqft112 County Road 8, Greater Napanee, ON K7R 3K7For SaleMLS ID #X13545218, ROYAL LEPAGE PROALLIANCE REALTY, BROKERAGE. TRREB
- C$619,9004 bd4 ba-- sqft22 Heritage Dr, Loyalist, ON K0H 1G0For SaleMLS ID #X13458170, ROYAL LEPAGE PROALLIANCE REALTY, BROKERAGE. TRREB
- C$579,9903 bd2 ba-- sqft156 Florence St, Kingston, ON K7M 1Y8For SaleMLS ID #X13444090, RE/MAX FINEST REALTY INC., BROKERAGE. TRREB
- C$599,9005 bd4 ba-- sqft24 Balmoral Ct, Kingston, ON K7M 7T1For SaleMLS ID #X13538156, ROYAL LEPAGE PROALLIANCE REALTY, BROKERAGE. TRREB
- C$509,9004 bd2 ba-- sqft585 Gavin Ct, Kingston, ON K7M 8B8For SaleMLS ID #X13566656, ROYAL LEPAGE PROALLIANCE REALTY, BROKERAGE. TRREB
