With over $150,000 in professional upgrades inside and out, 676 Centre Street is a truly turnkey home that's ready to impress its next owners for years to come. This beautifully updated 3 bed 2 bath home showcases extensive renovations throughout. The home features new energy-efficient triple-pane windows, luxury vinyl plank flooring, pot lights, fresh paint, and all new interior and exterior doors, trim, casings, and light fixtures. The well-maintained kitchen offers ample counter and cupboard space, along with a Samsung over-the-range microwave/hood fan and a Maytag double oven. Both bathrooms have been professionally renovated. The main bathroom is thoughtfully designed with a walk-in shower, raised double-sink vanity, and comfort-height toilet. The lower level bathroom has been completely reconfigured into a spacious 4-piece bath combined with a convenient laundry room ideal for family, guests or those long summer days in the pool. The finished lower level also features a cozy den with a wood-burning fireplace, creating the perfect space for movie nights or relaxing evenings. Beyond the cosmetic updates, the home has been extensively upgraded mechanically with a new rented furnace, oversized air conditioner, hot water tank, upgraded 125-amp electrical service, and more. Step outside to your own private backyard retreat featuring an in-ground pool, hot tub, and a large reinforced wood deck designed for entertaining. Exterior improvements include professionally painted siding with built-in lighting, updated fencing, refreshed landscaping, and significant pool upgrades including a new oversized pump, filter, and heated pool cover. This exceptional home offers the perfect combination of style, comfort, and peace of mind.
Under contract
C$644,900
676 Centre St, Kingston, ON K7M 5E4
3beds
2baths
Single Family Residence
Built in ----
6,067 Square Feet Lot
$-- Zestimate®
C$--/sqft
C$-- HOA
What's special
New energy-efficient triple-pane windowsLuxury vinyl plank flooringPot lightsFresh paintWell-maintained kitchenMaytag double ovenRaised double-sink vanity
- 3 days |
- 19 |
- 3 |
Zillow last checked:
Listing updated:
Listed by:
SOLID ROCK REALTY
Source: TRREB,MLS®#: X13567770 Originating MLS®#: Ottawa Real Estate Board
Originating MLS®#: Ottawa Real Estate BoardFacts & features
Interior
Bedrooms & bathrooms
- Bedrooms: 3
- Bathrooms: 2
Heating
- Forced Air, Gas
Cooling
- Central Air
Features
- Flooring: Carpet Free
- Basement: Finished
- Has fireplace: Yes
- Fireplace features: Wood Burning
Interior area
- Living area range: 700-1100 null
Video & virtual tour
Property
Parking
- Total spaces: 5
- Parking features: Garage Door Opener
- Has garage: Yes
Features
- Has private pool: Yes
- Pool features: In Ground
Lot
- Size: 6,067 Square Feet
- Features: Fenced Yard, Public Transit, Marina, Lake/Pond, Park, School, Irregular Lot
Details
- Additional structures: Garden Shed
- Parcel number: 361250141
Construction
Type & style
- Home type: SingleFamily
- Architectural style: Bungalow-Raised
- Property subtype: Single Family Residence
Materials
- Brick Front, Metal/Steel Siding
- Foundation: Poured Concrete
- Roof: Shingle
Utilities & green energy
- Sewer: Sewer
Community & HOA
Location
- Region: Kingston
Financial & listing details
- Annual tax amount: C$4,400
- Date on market: 7/15/2026
SOLID ROCK REALTY
SOLID ROCK REALTY
By pressing Contact Agent, you agree that the real estate professional identified above may call/text you about your search, which may involve use of automated means and pre-recorded/artificial voices. You don't need to consent as a condition of buying any property, goods, or services. Message/data rates may apply. You also agree to our Terms of Use. Zillow does not endorse any real estate professionals. We may share information about your recent and future site activity with your agent to help them understand what you're looking for in a home.
Price history
Price history is unavailable.
Public tax history
Tax history is unavailable.
Climate risks
Neighborhood: Baybridge West
Nearby schools
GreatSchools rating
- 6/10Cape Vincent Elementary SchoolGrades: PK-5Distance: 15.9 mi
- 7/10Thousand Islands Middle SchoolGrades: 6-8Distance: 20.4 mi
- 6/10Thousand Islands High SchoolGrades: 9-12Distance: 20.4 mi
- C$649,9004 bd2 ba-- sqft1268 Glenmore Ave, Kingston, ON K7M5E7For Sale

- C$2,3003 bd2 ba-- sqft676 Collins Bay Rd #1, Kingston, ON K7M5G8For Rent

- C$--1 bd1 ba-- sqft676 Collins Bay Rd #2, Kingston, ON K7M5G8Off Market

- C$--3 bd1 ba900 sqft724 Centre St #1, Kingston, ON K7M5E4Off Market
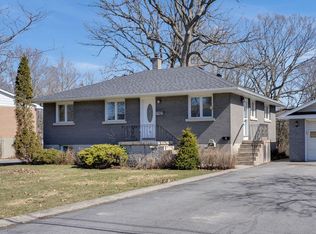
- C$--3 bd2 ba-- sqft697 Collins Bay Rd, Kingston, ON K7M5H1Off Market
- C$449,9004 bd2 ba-- sqft1668 Victoria St, Kingston, ON K7M5H3For Sale
- C$574,9003 bd2 ba-- sqft1560 Victoria St, Kingston, ON K7M5H5For Sale
- C$639,9994 bd3 ba-- sqft715 Collins Bay Rd, Kingston, ON K7M5H1For Sale
Similar homes
- C$624,9004 bd2 ba-- sqft714 Milford Dr, Kingston, ON K7M 6S5For Sale
 MLS ID #X13524824, CENTURY 21 HERITAGE GROUP LTD., BROKERAGE. TRREB
 - C$579,9003 bd2 ba-- sqft1078 Lombardy St, Kingston, ON K7M 8M6For Sale
 MLS ID #X13529346, ROYAL LEPAGE PROALLIANCE REALTY, BROKERAGE. TRREB
 - C$699,9004 bd3 ba-- sqft20 Oakridge Ave, Kingston, ON K7L 4S9For Sale
 MLS ID #X13566136, CENTURY 21 HERITAGE GROUP LTD., BROKERAGE. TRREB
 - C$665,0003 bd2 ba-- sqft927 Newhall Dr, Kingston, ON K7P 2C5For Sale
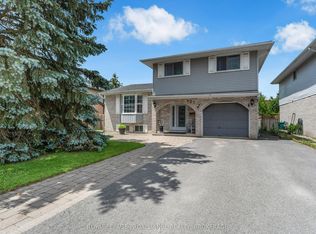 MLS ID #X13487552, ROYAL LEPAGE PROALLIANCE REALTY, BROKERAGE. TRREB
 - C$599,9004 bd2 ba-- sqft201 Camberley Cres, Kingston, ON K7M 4C5For SaleMLS ID #X13543414, ROYAL LEPAGE PROALLIANCE REALTY, BROKERAGE. TRREB
- C$649,0005 bd2 ba-- sqft5 Watts Cres, Kingston, ON K7M 2P4For SaleMLS ID #X13532418, ROYAL LEPAGE PROALLIANCE REALTY, BROKERAGE. TRREB
- C$524,9003 bd2 ba-- sqft1067 Acadia Dr, Kingston, ON K7M 8V7For SaleMLS ID #X13545650, ROYAL LEPAGE PROALLIANCE REALTY, BROKERAGE. TRREB
- C$529,9003 bd2 ba-- sqft260 Elmwood St, Kingston, ON K7M 2Y8For SaleMLS ID #X13534374, ROYAL LEPAGE PROALLIANCE REALTY, BROKERAGE. TRREB
- C$659,0005 bd2 ba-- sqft1261 Juniper Dr, Kingston, ON K7P 3G3For SaleMLS ID #X13547388, REAL BROKER ONTARIO LTD., BROKERAGE. TRREB
- C$599,9005 bd4 ba-- sqft24 Balmoral Ct, Kingston, ON K7M 7T1For SaleMLS ID #X13538156, ROYAL LEPAGE PROALLIANCE REALTY, BROKERAGE. TRREB
- C$539,0003 bd2 ba-- sqft1410 Woodfield Cres, Kingston, ON K7P 2V6For SaleMLS ID #X13493504, SUTTON GROUP-MASTERS REALTY INC., BROKERAGE. TRREB
- C$479,9002 bd1 ba-- sqft788 Mona Dr, Kingston, ON K7M 5C3For SaleMLS ID #X13423938, SUTTON GROUP-MASTERS REALTY INC., BROKERAGE. TRREB
- C$649,9003 bd2 ba-- sqft300 Sydenham St, Kingston, ON K7K 3M7For SaleMLS ID #X13501664, ROYAL LEPAGE PROALLIANCE REALTY, BROKERAGE. TRREB
- C$689,0005 bd2 ba-- sqft271 Chelsea Rd, Kingston, ON K7M 3Z3For SaleMLS ID #X13501654, ROYAL LEPAGE PROALLIANCE REALTY, BROKERAGE. TRREB
- C$689,9004 bd3 ba-- sqft106 Macdougall Dr, Loyalist, ON K7N 0A1For SaleMLS ID #X13548936, RE/MAX FINEST REALTY INC., BROKERAGE. TRREB
- C$719,9004 bd4 ba-- sqft1521 Crimson Cres, Kingston, ON K7P 0H4For SaleMLS ID #X13503736, SUTTON GROUP-MASTERS REALTY INC., BROKERAGE. TRREB
- C$599,9003 bd2 ba-- sqft307 Amherst Dr, Loyalist, ON K7N 1V3For SaleMLS ID #X13171094, ROYAL LEPAGE PROALLIANCE REALTY, BROKERAGE. TRREB
- C$569,9003 bd2 ba-- sqft1402 Thornwood Cres, Kingston, ON K7P 3B6For SaleMLS ID #X13416460, ROYAL LEPAGE PROALLIANCE REALTY, BROKERAGE. TRREB
- C$415,0003 bd2 ba-- sqft303 Conacher Dr, Kingston, ON K7K 7J6For SaleMLS ID #X13570562, RE/MAX FINEST REALTY INC., BROKERAGE. TRREB
- C$630,0003 bd4 ba-- sqft445 Maureen St, Kingston, ON K7K 7M2For SaleMLS ID #X13505516, ROYAL LEPAGE PROALLIANCE REALTY, BROKERAGE. TRREB
