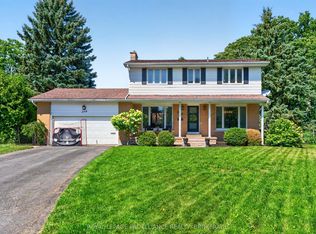
271 Chelsea Road offers a versatile and well maintained home in the highly regarded Henderson Place neighbourhood. The main level features three comfortable bedrooms, an updated bathroom, and a practical layout that supports both everyday living and entertaining. The lower level is fully finished and includes a self contained in law suite with its own entrance, providing excellent flexibility for extended family or income generation. This level includes two additional bedrooms, a den, a kitchen/dining area, and a spacious living room, creating a complete secondary living space. The backyard is a standout feature, offering a deck and a generous outdoor area ideal for relaxing or hosting gatherings. Recent improvements include updated flooring in the lower unit, enhancements to the main floor bathroom (backsplash and shower plumbing), a reconfigured primary bedroom closet, and a new sump pump installed in 2025. The property generates strong income, with Unit 1 rented at $2,295/month inclusive and Unit 2 rented at $1,795/month inclusive, offering a reliable revenue stream and making this an appealing option for investors or those seeking a flexible multi generational living arrangement in a desirable west end location.
For sale
C$689,000
271 Chelsea Rd, Kingston, ON K7M 3Z3
5beds
2baths
Single Family Residence
Built in ----
0 Square Feet Lot
$-- Zestimate®
C$--/sqft
C$-- HOA
What's special
- 79 days
- 14
- 0
Zillow last checked:
Listing updated:
Listed by:
ROYAL LEPAGE PROALLIANCE REALTY, BROKERAGE
Source: TRREB,MLS®#: X13501654 Originating MLS®#: Kingston & Area Real Estate Association
Originating MLS®#: Kingston & Area Real Estate AssociationFacts & features
Interior
Bedrooms & bathrooms
- Bedrooms: 5
- Bathrooms: 2
Primary bedroom
- Level: Main
- Dimensions: 6.24 x 3.6
Bedroom
- Level: Lower
- Dimensions: 3.86 x 3.5
Bedroom
- Level: Main
- Dimensions: 3.5 x 3.6
Bedroom
- Level: Main
- Dimensions: 4.57 x 4.62
Bedroom
- Level: Lower
- Dimensions: 4.11 x 3.86
Bathroom
- Level: Main
- Dimensions: 2.44 x 2.06
Bathroom
- Level: Lower
- Dimensions: 2.13 x 1.65
Den
- Level: Lower
- Dimensions: 5.83 x 5.08
Dining room
- Level: Main
- Dimensions: 3.02 x 3.3
Kitchen
- Level: Lower
- Dimensions: 3.81 x 8.38
Kitchen
- Level: Main
- Dimensions: 6.04 x 3.65
Living room
- Level: Lower
- Dimensions: 7.28 x 5.08
Living room
- Level: Main
- Dimensions: 5.63 x 3.35
Utility room
- Level: Lower
- Dimensions: 2.97 x 1.78
Heating
- Forced Air, Gas
Cooling
- Central Air
Features
- In-Law Capability, In-Law Suite, Primary Bedroom - Main Floor, Storage
- Basement: Full,Finished,Separate Entrance
- Has fireplace: No
Interior area
- Living area range: 1100-1500 null
Property
Parking
- Total spaces: 4
- Parking features: Available, Private, Private Double
Features
- Patio & porch: Deck
- Exterior features: Year Round Living
- Pool features: None
- Has view: Yes
- View description: City, Clear
Lot
- Size: 0 Square Feet
- Features: Level, Library, Park, Public Transit, School, School Bus Route
- Topography: Dry,Flat,Level
Details
- Parcel number: 361160236
Construction
Type & style
- Home type: SingleFamily
- Architectural style: Bungalow
- Property subtype: Single Family Residence
Materials
- Brick
- Foundation: Block
- Roof: Asphalt Shingle
Utilities & green energy
- Sewer: Sewer
Community & HOA
Community
- Security: Carbon Monoxide Detector(s), Smoke Detector(s)
Location
- Region: Kingston
Financial & listing details
- Annual tax amount: C$4,354
- Date on market: 6/29/2026
Price history
Price history is unavailable.
Public tax history
Tax history is unavailable.
Climate risks
Neighborhood: Henderson

Similar homes
- C$699,9004 bd3 ba-- sqft935 Brodie Ave, Kingston, ON K7M 4P8For Sale
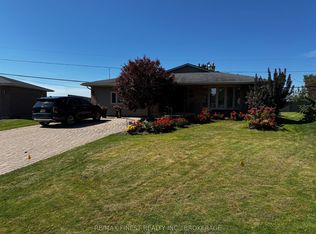 MLS ID #X13785120, RE/MAX FINEST REALTY INC., BROKERAGE. TRREB
 - C$654,9005 bd2 ba-- sqft197 Belmont Ave, Kingston, ON K7M 4T3For Sale
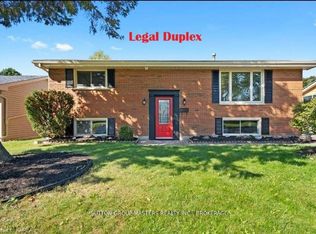 MLS ID #X13736536, SUTTON GROUP-MASTERS REALTY INC., BROKERAGE. TRREB
 - C$629,5003 bd2 ba-- sqft447 McEwen Dr, Kingston, ON K7M 3W6For Sale
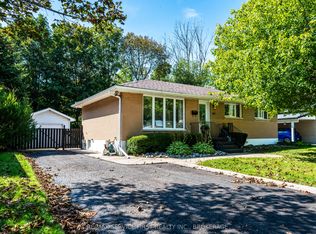 MLS ID #X13733904, RE/MAX SERVICE FIRST REALTY INC., BROKERAGE. TRREB
 - C$839,0004 bd3 ba-- sqft294 Rosemount Ter, Kingston, ON K7M 4A3For Sale
 MLS ID #X13636722, ROYAL LEPAGE PROALLIANCE REALTY, BROKERAGE. TRREB
