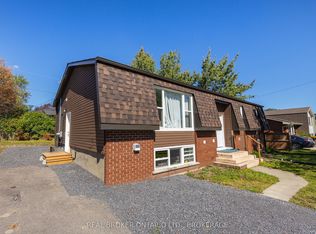
Welcome to 214 Amherst Drive, a well-maintained and move-in ready home offering exceptional space, functionality, and outdoor living in a family-friendly neighbourhood. This 2 plus 1 bedroom, 2 full bathroom home features a bright main level with a spacious living room, a dedicated dining area, and a well-kept kitchen with ample cabinetry, updated appliances, and a highly functional layout for everyday living. The upper level offers two comfortable bedrooms and a refreshed full bathroom with clean, modern finishes. The fully finished lower level provides excellent additional living space, complete with a large rec room featuring a cozy gas fireplace, an additional bedroom, and a second full bathroom. This level is ideal for guests, teens, or a private home office. Step outside to a standout backyard featuring a large deck with a covered gazebo, perfect for relaxing or entertaining. The spacious yard is complemented by two storage sheds, offering added convenience and functionality. This is a solid, well-cared-for home, an an excellent option for buyers looking for comfort, space, and long-term value.
Under contract
C$474,900
214 Amherst Dr, Loyalist, ON K7N 1T4
3beds
2baths
Single Family Residence
Built in ----
6,600 Square Feet Lot
$-- Zestimate®
C$--/sqft
C$-- HOA
What's special
- 90 days
- 8
- 0
Zillow last checked:
Listing updated:
Listed by:
RE/MAX RISE EXECUTIVES, BROKERAGE
Source: TRREB,MLS®#: X13551048 Originating MLS®#: Kingston & Area Real Estate Association
Originating MLS®#: Kingston & Area Real Estate AssociationFacts & features
Interior
Bedrooms & bathrooms
- Bedrooms: 3
- Bathrooms: 2
Primary bedroom
- Level: Main
- Dimensions: 4.17 x 3.45
Bedroom
- Level: Basement
- Dimensions: 3.56 x 3.1
Bedroom
- Level: Main
- Dimensions: 3.2 x 2.95
Bedroom
- Level: Main
- Dimensions: 3.2 x 2.95
Bathroom
- Level: Main
- Dimensions: 0 x 0
Dining room
- Level: Main
- Dimensions: 3.25 x 2.9
Kitchen
- Level: Main
- Dimensions: 3.71 x 3.15
Laundry
- Level: Basement
- Dimensions: 4.27 x 3.35
Living room
- Level: Main
- Dimensions: 4.72 x 3.86
Recreation
- Level: Basement
- Dimensions: 6.4 x 4.11
Heating
- Forced Air, Gas
Cooling
- Central Air
Appliances
- Included: Water Heater
Features
- Primary Bedroom - Main Floor
- Basement: Finished
- Has fireplace: Yes
Interior area
- Living area range: 700-1100 null
Property
Parking
- Total spaces: 5
- Parking features: Available
Features
- Pool features: None
- Waterfront features: Lake
Lot
- Size: 6,600 Square Feet
Details
- Parcel number: 451311313
Construction
Type & style
- Home type: SingleFamily
- Architectural style: Bungalow
- Property subtype: Single Family Residence
Materials
- Aluminum Siding, Brick
- Foundation: Block
- Roof: Asphalt Shingle
Utilities & green energy
- Sewer: Sewer
Community & HOA
Location
- Region: Loyalist
Financial & listing details
- Annual tax amount: C$3,528
- Date on market: 7/10/2026
Price history
Price history is unavailable.
Public tax history
Tax history is unavailable.
Climate risks
Neighborhood: K7N
Similar homes
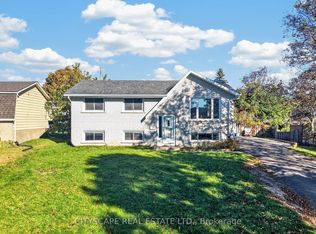
- C$479,9993 bd2 ba-- sqft34 Harvard Pl, Loyalist, ON K7N 1J4For Sale
 MLS ID #X13762218, CENTURY 21 HERITAGE GROUP LTD., BROKERAGE. TRREB
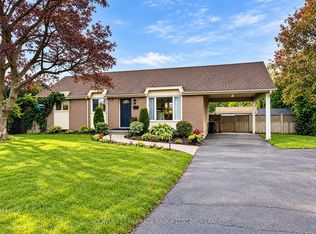
 - C$469,0003 bd2 ba-- sqft116 Sherwood Ave, Loyalist, ON K7N 1N8For Sale
 MLS ID #X13671152, EXIT REALTY ACCELERATION REAL ESTATE, BROKERAGE. TRREB
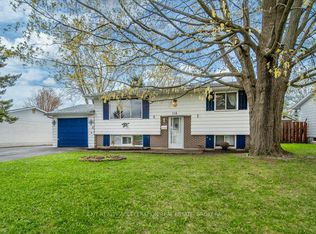
 - C$489,9004 bd2 ba-- sqft14 Chesterfield Dr, Loyalist, ON K7N 1M2For Sale
 MLS ID #X13730466, RE/MAX FINEST REALTY INC., BROKERAGE. TRREB
 - C$534,9003 bd3 ba-- sqft79 Speers Blvd, Loyalist, ON K7N 1Y8For Sale
 MLS ID #X13835278, CENTURY 21 HERITAGE GROUP LTD., BROKERAGE. TRREB
