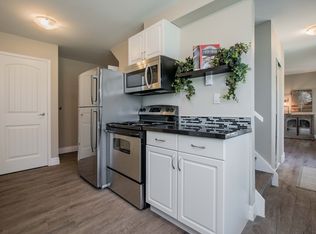
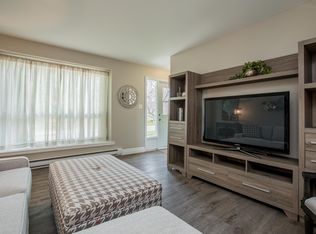
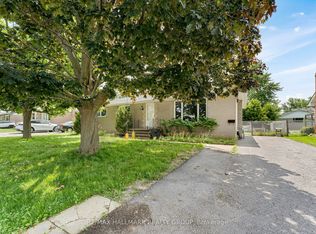
Turnkey legal triplex in Amherstview offering strong income and an extensive top-to-bottom renovation. This legal triplex with occupancy permit features three self-contained units generating $5,015/month or $60,180 annually, with tenants paying their own separately metered utilities. The main-floor unit offers 3 bedrooms and 1 bathroom, rented for $2,195/month + utilities. Unit A offers 1 bedroom and 1 bathroom at $1,525/month + utilities, while Unit B offers 1 bedroom and 1 bathroom at $1,295/month + utilities. Extensive improvements include a new roof, eavestroughs, fascia/soffit, siding, all new windows and doors, 3 new kitchens, 3 new bathrooms, new flooring throughout, fresh paint, new basement insulation, new A/C, 2 dedicated HRVs, 3 new hot water tanks, new sump pump and waterproofing of the rear basement foundation wall. The electrical system features 200-amp service with three individual 100-amp panels, one per unit. The main unit has a gas furnace and central A/C, while each lower unit has electric baseboard heating and its own HRV. Separate hydro and water meters for all three units, with tenants paying their own utilities. Three practical parking spaces provide one space per unit. Three units. $60,180 in annual rent. Tenants pay their own utilities. This extensively renovated legal triplex is built to perform from day one.
For sale
C$719,000
23 Huff Ave, Loyalist, ON K7N 1S5
5beds
3baths
Triplex
Built in ----
-- sqft lot
$-- Zestimate®
C$--/sqft
C$-- HOA
What's special
New roofNew flooring throughoutFresh paintNew basement insulation
- 7 days
- 8
- 0
Zillow last checked:
Listing updated:
Listed by:
REAL BROKER ONTARIO LTD., BROKERAGE
Source: TRREB,MLS®#: X13824338 Originating MLS®#: Kingston & Area Real Estate Association
Originating MLS®#: Kingston & Area Real Estate AssociationFacts & features
Interior
Bedrooms & bathrooms
- Bedrooms: 5
- Bathrooms: 3
Primary bedroom
- Level: Main
- Dimensions: 3.35 x 4.09
Bedroom 2
- Level: Main
- Dimensions: 3.13 x 3.05
Bedroom 3
- Level: Main
- Dimensions: 2.91 x 3.07
Bathroom
- Level: Main
- Dimensions: 1.88 x 2.25
Den
- Level: Basement
- Dimensions: 3.14 x 4.72
Den
- Level: Basement
- Dimensions: 3.51 x 1.77
Den
- Level: Basement
- Dimensions: 3.51 x 3.23
Dining room
- Level: Main
- Dimensions: 3.7 x 2.94
Kitchen
- Level: Main
- Dimensions: 2.68 x 3.49
Living room
- Level: Main
- Dimensions: 3.83 x 5.99
Other
- Level: Basement
- Dimensions: 3.28 x 2.67
Recreation
- Level: Basement
- Dimensions: 3.64 x 5.77
Utility room
- Level: Basement
- Dimensions: 2.97 x 8.13
Heating
- Baseboard, Electric
Cooling
- Central Air
Appliances
- Included: Water Heater Owned
Features
- In-Law Capability, Primary Bedroom - Main Floor, Storage, ERV/HRV, Separate Hydro Meter, Separate Heating Controls
- Basement: Full,Separate Entrance,Finished
- Has fireplace: No
Interior area
- Living area range: 1100-1500 null
Video & virtual tour
Property
Parking
- Total spaces: 3
- Parking features: Private
Accessibility
- Accessibility features: None
Features
- Patio & porch: Porch
- Pool features: None
Lot
- Size: 6,600 Square Feet
- Features: Fenced Yard, Level, Public Transit, School, Rectangular Lot
Details
- Additional structures: Fence - Partial
- Parcel number: 451310879
Construction
Type & style
- Home type: MultiFamily
- Architectural style: Bungalow
- Property subtype: Triplex
Materials
- Brick, Vinyl Siding
- Foundation: Concrete Block
- Roof: Asphalt Shingle
Utilities & green energy
- Sewer: Sewer
Community & HOA
Community
- Security: None
Location
- Region: Loyalist
Financial & listing details
- Annual tax amount: C$4,048
- Date on market: 9/24/2026
Price history
Price history is unavailable.
Public tax history
Tax history is unavailable.
Climate risks
Neighborhood: K7N

Similar homes
- C$699,9005 bd3 ba-- sqft662 Millbrook Cres, Kingston, ON K7M 7Z8For Sale
 MLS ID #X13835236, ROYAL LEPAGE PROALLIANCE REALTY, BROKERAGE. TRREB
 - C$549,9003 bd3 ba-- sqft79 Speers Blvd, Loyalist, ON K7N 1Y8For Sale
 MLS ID #X13835278, CENTURY 21 HERITAGE GROUP LTD., BROKERAGE. TRREB
 - C$569,9905 bd2 ba-- sqft75 Briscoe St, Loyalist, ON K7N 1G2For Sale
 MLS ID #X13629230, RE/MAX HALLMARK REALTY GROUP. TRREB
 - C$725,0006 bd3 ba-- sqft1348 Princess St, Kingston, ON K7M 3E2For Sale
 MLS ID #X12997692, RE/MAX FINEST REALTY INC., BROKERAGE. TRREB
