Welcome to this beautifully maintained 3-bedroom, 2-bathroom bungalow offering 1,415 sq ft of comfortable, functional living space-perfect for families, downsizers, or commuters alike. Situated on an impressive 182-ft deep lot, this property provides exceptional outdoor space, complete with an above-ground pool and large deck with natural gas BBQ hookup. Perfect forsummer enjoyment and entertaining. Inside, the open concept layout features a practical floorplan with a large kitchen offering abundant counter space, cozy dining room and large livingroom with gas fireplace and walk out to the deck. The unfinished basement offers a fresh canvas to create the living space that meets your needs and taste. Located in an up-and-coming neighbourhood, this home is just minutes from everyday amenities, parks, and both elementary and secondary schools-making it a great choice for growing families. Commuters will appreciatethe quick and easy access to Highway 401. A fantastic opportunity to own a great home on a largelot in a desirable and evolving area!
For sale
C$555,000
23 Creighton Dr, Loyalist, ON K0H 2H0
3beds
2baths
Single Family Residence
Built in ----
10,245 Square Feet Lot
$-- Zestimate®
C$--/sqft
C$-- HOA
What's special
- 5 hours
- 2
- 0
Zillow last checked:
Listing updated:
Listed by:
RE/MAX FINEST REALTY INC., BROKERAGE
Source: TRREB,MLS®#: X13839024 Originating MLS®#: Kingston & Area Real Estate Association
Originating MLS®#: Kingston & Area Real Estate AssociationFacts & features
Interior
Bedrooms & bathrooms
- Bedrooms: 3
- Bathrooms: 2
Heating
- Forced Air, Gas
Cooling
- Central Air
Features
- Primary Bedroom - Main Floor
- Basement: Full,Unfinished
- Has fireplace: Yes
- Fireplace features: Natural Gas
Interior area
- Living area range: 1100-1500 null
Property
Parking
- Total spaces: 4
- Parking features: Lane, Private
- Has garage: Yes
Features
- Has private pool: Yes
- Pool features: Above Ground
Lot
- Size: 10,245 Square Feet
Details
- Parcel number: 451280566
Construction
Type & style
- Home type: SingleFamily
- Architectural style: Bungalow
- Property subtype: Single Family Residence
Materials
- Stone, Vinyl Siding
- Foundation: Poured Concrete
- Roof: Asphalt Shingle
Utilities & green energy
- Sewer: Sewer
Community & HOA
Location
- Region: Loyalist
Financial & listing details
- Annual tax amount: C$5,138
- Date on market: 9/29/2026
Price history
Price history is unavailable.
Public tax history
Tax history is unavailable.
Climate risks
Neighborhood: K0H

Similar homes
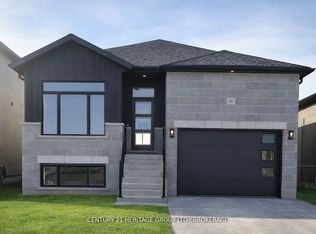
- C$549,9003 bd3 ba-- sqft79 Speers Blvd, Loyalist, ON K7N 1Y8For Sale
 MLS ID #X13835278, CENTURY 21 HERITAGE GROUP LTD., BROKERAGE. TRREB
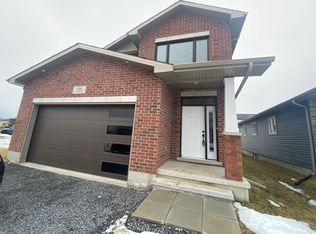
 - C$699,9005 bd3 ba-- sqft2 Creighton Dr, Loyalist, ON K0H 2H0For Sale
 MLS ID #X13567104, RE/MAX RISE EXECUTIVES, BROKERAGE. TRREB
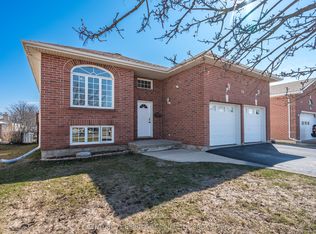
 - C$524,9003 bd2 ba-- sqft780 Cedarwood Dr, Kingston, ON K7P 1M7For Sale
 MLS ID #X13639268, RE/MAX FINEST REALTY INC., BROKERAGE. TRREB
 - C$509,9003 bd2 ba-- sqft2212 Battersea Rd, Kingston, ON K0H 1S0For Sale
 MLS ID #X13838124, SUTTON GROUP-MASTERS REALTY INC., BROKERAGE. TRREB
