Woodhaven just got more affordable. This modern 3-bedroom, 2.5-bath freehold townhome brings together the things you actually want: a price that opens the door to one of Kingston's most sought-after neighbourhoods, smart storage, real outdoor space and meaningful room to grow. Built in 2013, the home features an expansive primary bedroom with ensuite and walk-in closet, a second bedroom with its own walk-in and custom shelving, upper-level laundry, and an attached garage. A 2021 furnace and A/C mean two of the big-ticket worries are already taken care of. Out back, the fully fenced yard includes a substantial covered deck, usable lawn space and a dedicated passthrough in the fence, so the mower and yard gear can get where they need to go without coming through the house. Then there is the potential: the full unfinished lower level already includes separate storage and a bathroom rough-in, giving you a genuine blank canvas for future living space, an office, rec room or whatever comes next. And Woodhaven itself keeps getting better. Highway 401, Cataraqui Centre, the INVISTA Centre and Kingston's west-end shopping and services are all close by. The new 14-acre Cataraqui West Community Park is under construction with completion anticipated in 2027, while land near Highway 401 has been committed for a proposed future KHSC hospital complex. Modern home. Real value. Real potential. And a chance to call Woodhaven home at a price that actually makes sense.
For sale
C$489,999
314 Janette St, Kingston, ON K7P 0K8
3beds
3baths
Townhouse
Built in ----
2,101 Square Feet Lot
$-- Zestimate®
C$--/sqft
C$-- HOA
What's special
Upper-level laundryAttached garageFully fenced yardSubstantial covered deckUsable lawn space
- 17 days
- 22
- 1
Zillow last checked:
Listing updated:
Listed by:
EXP REALTY
Source: TRREB,MLS®#: X13832776 Originating MLS®#: Toronto Regional Real Estate Board
Originating MLS®#: Toronto Regional Real Estate BoardFacts & features
Interior
Bedrooms & bathrooms
- Bedrooms: 3
- Bathrooms: 3
Primary bedroom
- Level: Second
- Dimensions: 4.28 x 4.49
Bedroom 2
- Level: Second
- Dimensions: 2.73 x 3.01
Bedroom 3
- Level: Second
- Dimensions: 2.99 x 3.35
Bathroom
- Level: Second
- Dimensions: 2.53 x 1.57
Bathroom
- Level: Second
- Dimensions: 1.44 x 2.45
Bathroom
- Level: Main
- Dimensions: 1 x 2.19
Kitchen
- Level: Main
- Dimensions: 2.66 x 3.1
Living room
- Level: Main
- Dimensions: 3.23 x 5.14
Other
- Level: Basement
- Dimensions: 5.5 x 10.57
Heating
- Forced Air, Gas
Cooling
- Central Air
Appliances
- Included: Instant Hot Water
Features
- ERV/HRV, Rough-In Bath
- Basement: Full,Unfinished
- Has fireplace: No
Interior area
- Living area range: 1100-1500 null
Property
Parking
- Total spaces: 3
- Parking features: Inside Entrance, Private, Garage Door Opener
- Has garage: Yes
Features
- Stories: 2
- Patio & porch: Deck
- Pool features: None
Lot
- Size: 2,101 Square Feet
- Features: Park, Place Of Worship, Public Transit, School, School Bus Route, Rectangular Lot
- Topography: Flat
Details
- Additional structures: Fence - Full
- Parcel number: 360892409
Construction
Type & style
- Home type: Townhouse
- Property subtype: Townhouse
Materials
- Brick Front, Vinyl Siding
- Foundation: Poured Concrete
- Roof: Asphalt Shingle
Utilities & green energy
- Sewer: Sewer
Community & HOA
Community
- Security: Carbon Monoxide Detector(s), Smoke Detector(s)
Location
- Region: Kingston
Financial & listing details
- Tax assessed value: C$273,000
- Annual tax amount: C$4,033
- Date on market: 9/27/2026
Price history
Price history is unavailable.
Public tax history
Tax history is unavailable.
Climate risks
Neighborhood: Cataraqui Westbrook
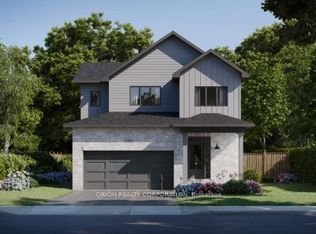


Similar homes
- C$484,9003 bd1 ba-- sqft3007 Princess St, Kingston, ON K7P 0K3For Sale
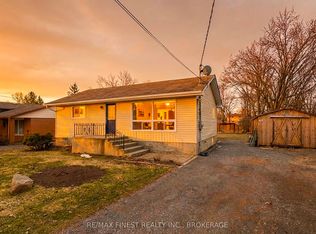 MLS ID #X13565736, RE/MAX FINEST REALTY INC., BROKERAGE. TRREB
 - C$534,0003 bd3 ba-- sqft1010 Rosanna Ave, Kingston, ON K7P 0N2For Sale
 MLS ID #X13787306, RE/MAX FINEST REALTY INC., BROKERAGE. TRREB
 - C$519,9003 bd2 ba-- sqft925 Kenshaw St, Kingston, ON K7P 1L8For Sale
 MLS ID #X13791382, RE/MAX FINEST REALTY INC., BROKERAGE. TRREB
 - C$450,0003 bd3 ba-- sqft850 Littlestone Cres, Kingston, ON K7M 8L6For Sale
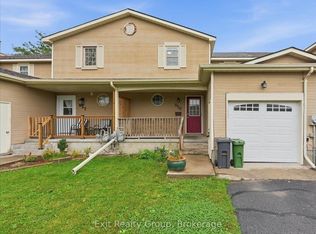 MLS ID #X13856990, Exit Realty Group. TRREB
