Fabulous and Affordable, this open concept home offers a large front foyer with double wide closet, a bright kitchen with plenty of cabinetry, patio doors to a private deck with fully fenced yard. Upstairs is a sizable primary bedroom with two closets, two additional bedrooms and a 4-piece bathroom. The basement has a lovely, finished Rec Room with pot lights and a partially finished bathroom. Rec Room can be used as the fourth bedroom. A short walk down the road from this quiet cul-de-sac are several amenities, public transport and a walking path, CFB Kingston, Schools, Parks and easy access to the Highway. With plenty of parking and an attached single car garage, this is a gem at such a tidy price point. Come have a look!
For sale
C$487,500
110 Fireside Ct, Kingston, ON K7K 7L8
4beds
3baths
Townhouse
Built in ----
2,120 Square Feet Lot
$-- Zestimate®
C$--/sqft
C$-- HOA
What's special
- 56 days
- 7
- 0
Zillow last checked:
Listing updated:
Listed by:
ONE PERCENT REALTY LTD., BROKERAGE
Source: TRREB,MLS®#: X13724640 Originating MLS®#: Kingston & Area Real Estate Association
Originating MLS®#: Kingston & Area Real Estate AssociationFacts & features
Interior
Bedrooms & bathrooms
- Bedrooms: 4
- Bathrooms: 3
Primary bedroom
- Level: Second
- Dimensions: 5.63 x 3.3
Bedroom 2
- Level: Second
- Dimensions: 3.6 x 3.3
Bedroom 3
- Level: Second
- Dimensions: 3.35 x 2.69
Dining room
- Level: Main
- Dimensions: 2.69 x 2.13
Foyer
- Level: Main
- Dimensions: 3.91 x 2.48
Foyer
- Level: Main
- Dimensions: 3.91 x 2.48
Kitchen
- Level: Main
- Dimensions: 3.3 x 2.69
Laundry
- Level: Lower
- Dimensions: 4.16 x 2.69
Living room
- Level: Main
- Dimensions: 6.4 x 3.86
Recreation
- Level: Lower
- Dimensions: 7.26 x 5.99
Heating
- Forced Air, Gas
Cooling
- Central Air
Features
- None
- Basement: Partially Finished
- Has fireplace: No
Interior area
- Living area range: 1500-2000 null
Property
Parking
- Total spaces: 4
- Parking features: Garage
- Has garage: Yes
Features
- Stories: 2
- Patio & porch: Deck
- Exterior features: Privacy
- Pool features: None
- Waterfront features: None
Lot
- Size: 2,120 Square Feet
- Features: Arts Centre, Cul de Sac/Dead End, Fenced Yard, Golf, Hospital, Level
Details
- Parcel number: 363380353
Construction
Type & style
- Home type: Townhouse
- Property subtype: Townhouse
Materials
- Brick, Vinyl Siding
- Foundation: Brick
- Roof: Asphalt Shingle
Utilities & green energy
- Sewer: Sewer
Community & HOA
Community
- Security: Carbon Monoxide Detector(s), Smoke Detector(s)
Location
- Region: Kingston
Financial & listing details
- Annual tax amount: C$3,698
- Date on market: 8/29/2026
Price history
Price history is unavailable.
Public tax history
Tax history is unavailable.
Climate risks
Neighborhood: Cataraqui River East
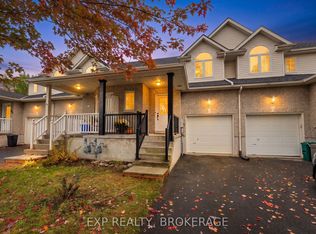


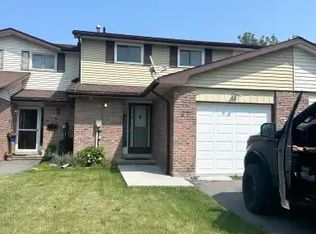
Similar homes
- C$559,9004 bd4 ba-- sqft901 Ascot Ln, Kingston, ON K7K 0C8For Sale
 MLS ID #X13597920, ROYAL LEPAGE PROALLIANCE REALTY, BROKERAGE. TRREB
 - C$499,9003 bd3 ba-- sqft392 Davis Dr, Kingston, ON K7M 8L9For Sale
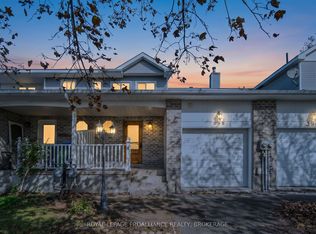 MLS ID #X13875046, ROYAL LEPAGE PROALLIANCE REALTY, BROKERAGE. TRREB
 - C$489,9993 bd3 ba-- sqft314 Janette St, Kingston, ON K7P 0K8For Sale
 MLS ID #X13832776, EXP REALTY. TRREB
 - C$459,9003 bd1 ba-- sqft134 Briceland St, Kingston, ON K7K 7L2For Sale
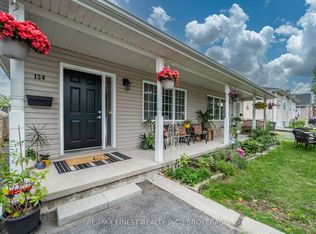 MLS ID #X13612334, RE/MAX FINEST REALTY INC., BROKERAGE. TRREB
