Bright and spacious single-family home! This cheerful, sun-filled property offers plenty of room for the whole family and is conveniently located close to the 401, downtown and all amenities. The main floor features an inviting kitchen with ample cupboards and counter space, a spacious living room, office, two bedrooms and a 4-piece bathroom. Upstairs, you'll find a generous primary bedroom complete with a beautiful 4-piece bathroom. The walk-out lower level offers laundry, two open living spaces, a wet bar and a comfortable sitting area, providing excellent potential for an in-law suite or additional living space. Large, bright windows throughout the home fill the space with natural light, while the walk-out provides easy access to the outdoors. Outside, enjoy relaxing or entertaining on the impressive 10' x 26' deck or covered patio overlooking the massive yard. An attached garage adds convenience and valuable storage. A spacious home in a convenient location with plenty to offer. Come see it for yourself!
For sale
C$499,900
1105 Montreal St, Kingston, ON K7K 3K6
5beds
3baths
Single Family Residence
Built in ----
0.64 Acres Lot
$-- Zestimate®
C$--/sqft
C$-- HOA
What's special
- 15 hours |
- 8 |
- 0 |
Zillow last checked:
Listing updated:
Listed by:
ROYAL LEPAGE PROALLIANCE REALTY, BROKERAGE
Source: TRREB,MLS®#: X13702234 Originating MLS®#: Kingston & Area Real Estate Association
Originating MLS®#: Kingston & Area Real Estate AssociationFacts & features
Interior
Bedrooms & bathrooms
- Bedrooms: 5
- Bathrooms: 3
Primary bedroom
- Level: Upper
- Dimensions: 3.96 x 3.86
Bedroom 2
- Level: Main
- Dimensions: 3.17 x 3.86
Bedroom 3
- Level: Main
- Dimensions: 3.28 x 2.62
Bedroom 4
- Level: Lower
- Dimensions: 2.77 x 3.25
Bedroom 5
- Level: Lower
- Dimensions: 3.45 x 2.43
Kitchen
- Level: Main
- Dimensions: 3.33 x 4.91
Living room
- Level: Main
- Dimensions: 3.45 x 5.87
Other
- Level: Lower
- Dimensions: 2.84 x 3.25
Other
- Level: Lower
- Dimensions: 2.94 x 4.27
Other
- Level: Main
- Dimensions: 2.46 x 3.3
Heating
- Forced Air, Gas
Cooling
- Central Air
Features
- In-Law Suite
- Basement: Finished with Walk-Out,Separate Entrance
- Has fireplace: No
Interior area
- Living area range: 700-1100 null
Property
Parking
- Total spaces: 6
- Parking features: Circular Driveway, Private, Garage Door Opener
- Has garage: Yes
Features
- Stories: 1.5
- Pool features: None
Lot
- Size: 0.64 Acres
Details
- Parcel number: 360000025
Construction
Type & style
- Home type: SingleFamily
- Property subtype: Single Family Residence
Materials
- Vinyl Siding
- Foundation: Block
- Roof: Metal
Utilities & green energy
- Sewer: Sewer
Community & HOA
Location
- Region: Kingston
Financial & listing details
- Annual tax amount: C$2,729
- Date on market: 8/21/2026
Price history
Price history is unavailable.
Public tax history
Tax history is unavailable.
Climate risks
Neighborhood: Rideau Heights
Nearby schools
GreatSchools rating
- 6/10Cape Vincent Elementary SchoolGrades: PK-5Distance: 12 mi
- 7/10Thousand Islands Middle SchoolGrades: 6-8Distance: 14.6 mi
- 6/10Thousand Islands High SchoolGrades: 9-12Distance: 14.6 mi
- C$--2 bd1 ba-- sqft16 Daly St #1, Kingston, ON K7K4Y9Off Market

- C$669,0003 bd2 ba-- sqft20 Drennan St, Kingston, ON K7K2R8For Sale

- C$--3 bd1 ba1k sqft19 Baker St #1, Kingston, ON K7K4Z2Off Market
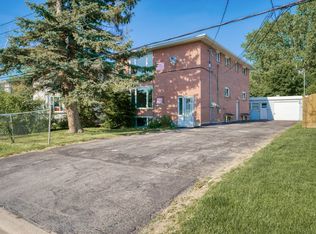
- C$--3 bd1 ba900 sqft19 Baker St #2, Kingston, ON K7K4Z2Off Market
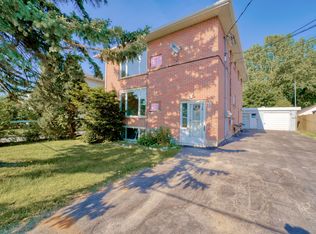
- C$--2 bd1 ba950 sqft19 Baker St #3, Kingston, ON K7K4Z2Off Market
- C$--2 bd1 ba-- sqft1199 Montreal St #2, Kingston, ON K7K3K9Off Market
- C$2,0003 bd1 ba-- sqft1199 Montreal St #1, Kingston, ON K7K3K9For Rent
- C$639,9005 bd2 ba-- sqft14 Baker St, Kingston, ON K7K4Z3For Sale
Similar homes
- C$499,9005 bd2 ba-- sqft426 Montreal St, Kingston, ON K7K 3H7For Sale
 MLS ID #X13683620, RE/MAX RISE EXECUTIVES, BROKERAGE. TRREB
 - C$499,9004 bd2 ba-- sqft33 Plum St, Kingston, ON K7K 1T3For Sale
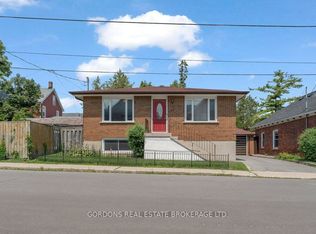 MLS ID #X13682430, GORDONS REAL ESTATE BROKERAGE LTD.. TRREB
 - C$549,9003 bd2 ba-- sqft8 Wilfred Cres, Kingston, ON K7K 7G9For Sale
 MLS ID #X13694746, LPT REALTY, BROKERAGE. TRREB
 - C$669,0003 bd2 ba-- sqft20 Drennan St, Kingston, ON K7K 2R8For SaleMLS ID #X13700778, RE/MAX HALLMARK FIRST GROUP REALTY LTD. , BROKERAGE. TRREB
- C$599,9003 bd2 ba-- sqft18 Dalgleish Ave, Kingston, ON K7L 0C3For SaleMLS ID #X13696364, RE/MAX RISE EXECUTIVES, BROKERAGE. TRREB
- C$549,9004 bd3 ba-- sqft96 Briceland St, Kingston, ON K7K 7L2For SaleMLS ID #X13679324, RE/MAX HALLMARK FIRST GROUP REALTY LTD. , BROKERAGE. TRREB
- C$489,9004 bd2 ba-- sqft122 Briceland St, Kingston, ON K7K 7L2For SaleMLS ID #X13638562, RE/MAX SERVICE FIRST REALTY INC., BROKERAGE. TRREB
- C$399,9003 bd2 ba-- sqft150 Dauphin Ave, Kingston, ON K7K 6B1For SaleMLS ID #X13694516, SUTTON GROUP-MASTERS REALTY INC., BROKERAGE. TRREB
- C$599,9004 bd3 ba-- sqft416 Fieldstone Dr, Kingston, ON K7K 7E2For SaleMLS ID #X13695912, RE/MAX FINEST REALTY INC., BROKERAGE. TRREB
- C$499,9994 bd2 ba-- sqft60 Guthrie Dr, Kingston, ON K7K 5X5For SaleMLS ID #X13577926, HOMETOWN REALTY KINGSTON CORP., BROKERAGE. TRREB
- C$630,0006 bd2 ba-- sqft27 Dauphin Ave, Kingston, ON K7K 6B2For SaleMLS ID #X13689530, RE/MAX HALLMARK FIRST GROUP REALTY LTD.. TRREB
- C$485,0005 bd2 ba-- sqft244 Weller Ave, Kingston, ON K7K 2V2For SaleMLS ID #X13491188, Exit Realty Group. TRREB
- C$525,0004 bd2 ba-- sqft132 Joseph St, Kingston, ON K7K 2H7For SaleMLS ID #X13612912, GORDONS REAL ESTATE BROKERAGE LTD.. TRREB
- C$529,0003 bd2 ba-- sqft61 Conacher Dr, Kingston, ON K7K 2W5For SaleMLS ID #X13601326, RE/MAX RISE EXECUTIVES, BROKERAGE. TRREB
- C$595,0006 bd2 ba-- sqft93 Linton St, Kingston, ON K7K 1N6For SaleMLS ID #X13696254, ROYAL LEPAGE PROALLIANCE REALTY, BROKERAGE. TRREB
- C$514,9004 bd2 ba-- sqft149 Pine St, Kingston, ON K7K 1W9For SaleMLS ID #X13638670, CENTURY 21 HERITAGE GROUP LTD., BROKERAGE. TRREB
- C$399,0005 bd3 ba-- sqft139 Drennan St, Kingston, ON K7K 2S7For SaleMLS ID #X13601134, CENTURY 21 LANTHORN REAL ESTATE LTD., BROKERAGE. TRREB
- C$435,0003 bd1 ba-- sqft135 James St, Kingston, ON K7K 1Z5For SaleMLS ID #X13682612, CENTURY 21 HERITAGE GROUP LTD., BROKERAGE. TRREB
- C$424,0003 bd1 ba800 sqft84 Carleton St, Kingston, ON K7K 4G1For SaleMLS ID #40854990, Erin Holowach, Salesperson, ComFree. ITSO
- C$680,0004 bd3 ba-- sqft138 Dalgleish Ave, Kingston, ON K7K 7E3For SaleMLS ID #X13690754, ROYAL LEPAGE PROALLIANCE REALTY, BROKERAGE. TRREB
