Welcome to this incredible detached bungalow offering a bright, open-concept main floor and approximately 1,151 sq. ft. of finished living space across two functional levels. Ideally located in Kingston’s highly desirable Kingscourt community, this home sits on a generous 40 x 101 ft. lot with a sun-filled, fully fenced south-facing backyard just steps from the neighbourhood park. The functional layout features three bedrooms and a four-piece bathroom, while the lower level offers a large recreation room that provides valuable additional living space for relaxing, entertaining, or family activities. A private driveway provides parking for up to four vehicles, with additional street parking available. A fantastic opportunity to own a detached home with plenty of potential in the convenient and sought-after Kingscourt neighborhood!
For sale
C$424,000
84 Carleton St, Kingston, ON K7K 4G1
3beds
800sqft
Single Family Residence, Residential
Built in 1943
4,040 Square Feet Lot
$-- Zestimate®
C$530/sqft
C$-- HOA
What's special
Bright open-concept main floorTwo functional levelsThree bedroomsFour-piece bathroomLarge recreation roomAdditional street parking available
- 46 days
- 30
- 0
Zillow last checked:
Listing updated:
Listed by:
Erin Holowach, Broker of Record,
Comfree
Source: ITSO,MLS®#: 40854990Originating MLS®#: Cornerstone Association of REALTORS®
Facts & features
Interior
Bedrooms & bathrooms
- Bedrooms: 3
- Bathrooms: 1
- Full bathrooms: 1
- Main level bathrooms: 1
- Main level bedrooms: 2
Other
- Level: Main
Bedroom
- Level: Main
Bedroom
- Level: Basement
Bathroom
- Features: 4-Piece
- Level: Main
Kitchen
- Level: Main
Heating
- Forced Air
Cooling
- Energy Efficient, Window Unit(s)
Appliances
- Included: Gas Stove, Microwave, Refrigerator, Stove, Washer
Features
- High Speed Internet, Ceiling Fan(s)
- Windows: Window Coverings
- Basement: Development Potential,Separate Entrance,Full,Finished
- Has fireplace: No
Interior area
- Total structure area: 800
- Total interior livable area: 800 sqft
- Finished area above ground: 800
Property
Parking
- Total spaces: 4
- Parking features: Asphalt, Outside/Surface/Open
- Uncovered spaces: 4
Features
- Stories: 1
- Patio & porch: Deck
- Fencing: Full
- Frontage type: North
- Frontage length: 40.00
Lot
- Size: 4,040 Square Feet
- Dimensions: 40 x 100
- Features: Urban, Rectangular, Ample Parking, Dog Park, City Lot, Highway Access, Library, Park, Place of Worship, Playground Nearby, Public Transit, Rec./Community Centre, Schools, Shopping Nearby, Trails
Details
- Parcel number: 360690290
- Zoning: A5
Construction
Type & style
- Home type: SingleFamily
- Architectural style: Bungalow
- Property subtype: Single Family Residence, Residential
Materials
- Aluminum Siding
- Foundation: Concrete Perimeter
- Roof: Asphalt Shing
Condition
- 51-99 Years
- New construction: No
- Year built: 1943
Utilities & green energy
- Sewer: Sewer (Municipal)
- Water: Municipal
- Utilities for property: Cable Connected, Garbage/Sanitary Collection, Natural Gas Connected, Phone Connected
Community & HOA
Location
- Region: Kingston
Financial & listing details
- Price per square foot: C$530/sqft
- Annual tax amount: C$2,607
- Date on market: 8/18/2026
- Inclusions: Gas Stove, Microwave, Refrigerator, Stove, Washer, Window Coverings
Price history
| Date | Event | Price |
|---|---|---|
| 8/18/2026 | Listed for sale | C$424,000C$530/sqft |
Source: ITSO #40854990 Report a problem | ||
Public tax history
Tax history is unavailable.
Climate risks
Neighborhood: Kingscourt
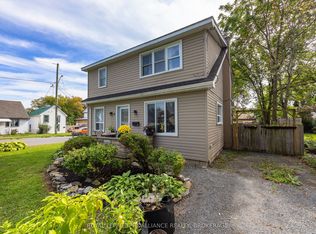
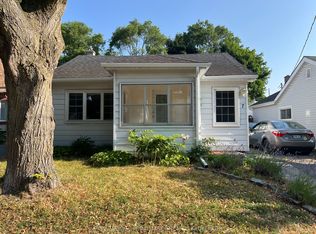
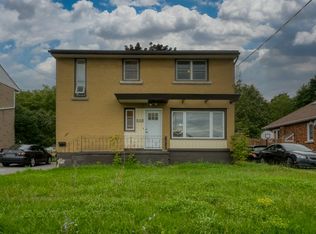

Similar homes
- $369,9002 bd1 ba800 sqft34653 Ross Ln, Cape Vincent, NY 13618For Sale

 MLS ID #S1689494, Amanda J Miller, Listing by: Lake Ontario Realty, LLC. NYSAMLSs
 - $549,0003 bd2 ba1.1k sqft8821 Shady Shores Rd, Clayton, NY 13624For Sale
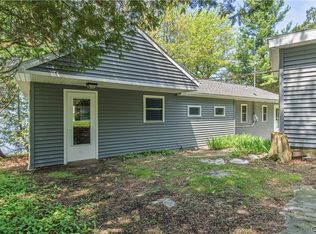 MLS ID #S1694431, James Radley, Listing by: Bridgeview Real Estate. NYSAMLSs
 - $329,9002 bd1 ba900 sqft24407 Hayes Bay Rd N, Three Mile Bay, NY 13693For Sale
 MLS ID #S1711639, Gayle Wiley, Listing by: Lake Ontario Realty, LLC. NYSAMLSs
