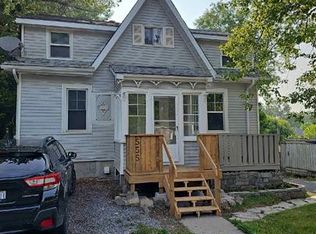
Lovingly maintained by the same owners for nearly 40 years, this charming home is a special find. Set on an exceptional property where privacy and nature abound, this warm and welcoming one-and-a-half-storey layout offers plenty of character and many thoughtful updates. The main floor features an enclosed front sunroom, a cozy living room with a stone fireplace focal point, a den/ office space, a separate dining area and a well-appointed kitchen. A rear family room addition provides sought-after extra living space. Upstairs, you'll find two bedrooms with surprisingly generous closet space and a four-piece bathroom. The high-and-dry basement offers excellent storage or workshop potential. With ample parking and a large detached garden shed, this turnkey home is an appealing choice for first-time buyers, down-sizers, or Queen's parents looking for a comfortable home for their student. A wonderful property, walking distance to downtown and the Memorial Centre Sunday market, there is so much to offer here- come see it for yourself.
For sale
C$549,900
548 Division St, Kingston, ON K7K 4B4
2beds
1baths
Single Family Residence
Built in ----
7,261 Square Feet Lot
$-- Zestimate®
C$--/sqft
C$-- HOA
What's special
Enclosed front sunroomSeparate dining areaWell-appointed kitchenAmple parkingLarge detached garden shed
- 1 day
- 5
- 0
Zillow last checked:
Listing updated:
Listed by:
ROYAL LEPAGE PROALLIANCE REALTY, BROKERAGE
Source: TRREB,MLS®#: X14109238 Originating MLS®#: Kingston & Area Real Estate Association
Facts & features
Interior
Bedrooms & bathrooms
- Bedrooms: 2
- Bathrooms: 1
Bedroom
- Level: Second
- Dimensions: 3.64 x 3.21
Bedroom 2
- Level: Second
- Dimensions: 3.64 x 3.61
Bathroom
- Level: Second
- Dimensions: 2.3 x 1.83
Den
- Level: Main
- Dimensions: 2.62 x 3.69
Dining room
- Level: Main
- Dimensions: 2.84 x 4.19
Family room
- Level: Main
- Dimensions: 5.16 x 3.68
Kitchen
- Level: Main
- Dimensions: 3.55 x 3.21
Living room
- Level: Main
- Dimensions: 3.74 x 3.69
Sunroom
- Level: Main
- Dimensions: 6.08 x 2.1
Heating
- Forced Air, Gas
Cooling
- None
Appliances
- Included: Water Heater Owned
Features
- Storage
- Flooring: Carpet Free
- Basement: Unfinished,Full
- Has fireplace: No
Interior area
- Living area range: 1100-1500 null
Video & virtual tour
Property
Parking
- Total spaces: 4
- Parking features: Private
Features
- Stories: 1.5
- Pool features: None
- Has view: Yes
- View description: Garden, Panoramic, Trees/Woods
Lot
- Size: 7,261 Square Feet
- Features: Wooded/Treed, School, School Bus Route, Park, Place Of Worship, Irregular Lot
Details
- Additional structures: Out Buildings, Garden Shed
- Parcel number: 360690538
Construction
Type & style
- Home type: SingleFamily
- Property subtype: Single Family Residence
Materials
- Brick
- Foundation: Stone
- Roof: Asphalt Shingle
Utilities & green energy
- Sewer: Sewer
Community & HOA
Community
- Security: Alarm System
Location
- Region: Kingston
Financial & listing details
- Annual tax amount: C$3,802
- Date on market: 10/22/2026
Price history
Price history is unavailable.
Public tax history
Tax history is unavailable.
Climate risks
Neighborhood: Kingscourt

Similar homes
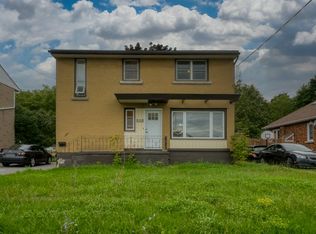
- C$499,9003 bd2 ba-- sqft917 Victoria St, Kingston, ON K7K 4T9For Sale
 MLS ID #X14101826, ROYAL LEPAGE PROALLIANCE REALTY, BROKERAGE. TRREB
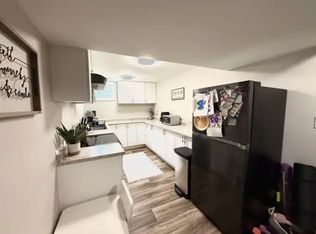
- C$499,9004 bd2 ba-- sqft628 Macdonnell St, Kingston, ON K7K 4X3For Sale
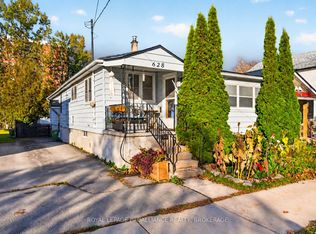 MLS ID #X14110160, ROYAL LEPAGE PROALLIANCE REALTY, BROKERAGE. TRREB
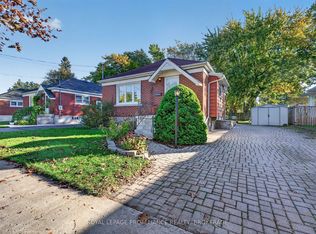
- C$525,0003 bd2 ba-- sqft39 Lorne St, Kingston, ON K7K 4L6For Sale
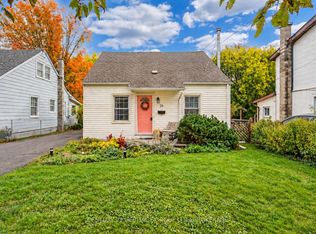 MLS ID #X14080964, CENTURY 21 HERITAGE GROUP LTD., BROKERAGE. TRREB
- C$549,0002 bd2 ba-- sqft51 Dundas St, Kingston, ON K7L 1N4For Sale
 MLS ID #X14081502, ROYAL LEPAGE PROALLIANCE REALTY, BROKERAGE. TRREB
