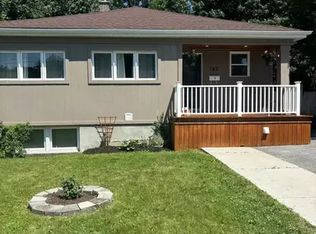
Classic character meets thoughtful updates! Set on a quiet street in Kingston's Kingscourt neighbourhood, this three-bedroom, 1.5-bath wartime home offers an inviting blend of original charm and modern comfort. Extensive renovations have been completed over the last 5 years that have significantly boosted the overall appeal and has created a welcoming setting for everyday living and transforming it into a fantastic home to gather with family and friends. The updated kitchen connects naturally with the open-concept layout, while refreshed flooring throughout brings a cohesive feel to the home. Improvements extend beyond the finishes, with structural framework updates overseen by a structural engineer, blown-in insulation, upgraded electrical and plumbing, windows recently replaced and a furnace installed in 2019. Step outside to a generous deck overlooking the private, fenced backyard-an inviting spot for morning coffee, summer dinners, or simply unwinding outdoors. Nearby schools add everyday convenience, while downtown Kingston and Highway 401 are just a short drive away. Within walking distance, enjoy the Memorial Centre farmers' market, dog park, and nearby parks. It's a location that keeps you connected while offering the comfort of an established neighbourhood. Come discover the character, care, and welcoming spaces that makes this Kingscourt gem your next place to settle in.
For sale
C$525,000
39 Lorne St, Kingston, ON K7K 4L6
3beds
2baths
Single Family Residence
Built in ----
4,000 Square Feet Lot
$-- Zestimate®
C$--/sqft
C$-- HOA
What's special
Updated kitchenOpen-concept layoutRefreshed flooring throughoutWindows recently replacedGenerous deckPrivate fenced backyard
- 9 days
- 18
- 2
Zillow last checked:
Listing updated:
Listed by:
CENTURY 21 HERITAGE GROUP LTD., BROKERAGE
Source: TRREB,MLS®#: X14080964 Originating MLS®#: Kingston & Area Real Estate Association
Originating MLS®#: Kingston & Area Real Estate AssociationFacts & features
Interior
Bedrooms & bathrooms
- Bedrooms: 3
- Bathrooms: 2
Heating
- Forced Air, Gas
Cooling
- Central Air
Features
- None
- Basement: Crawl Space
- Has fireplace: No
Interior area
- Living area range: 700-1100 null
Video & virtual tour
Property
Parking
- Total spaces: 4
Features
- Stories: 1.5
- Pool features: None
Lot
- Size: 4,000 Square Feet
Details
- Parcel number: 360690256
Construction
Type & style
- Home type: SingleFamily
- Property subtype: Single Family Residence
Materials
- Vinyl Siding
- Foundation: Block
- Roof: Asphalt Shingle
Utilities & green energy
- Sewer: Sewer
Community & HOA
Location
- Region: Kingston
Financial & listing details
- Annual tax amount: C$2,995
- Date on market: 10/15/2026
Price history
Price history is unavailable.
Public tax history
Tax history is unavailable.
Climate risks
Neighborhood: Kingscourt

Similar homes
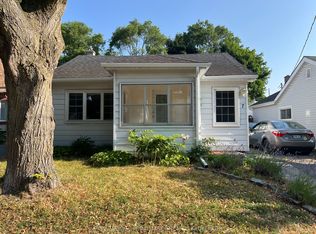

- C$499,9003 bd2 ba-- sqft917 Victoria St, Kingston, ON K7K 4T9For Sale
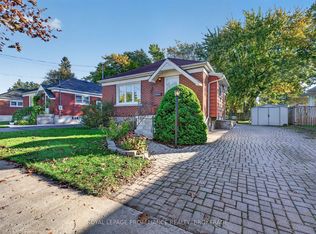 MLS ID #X14101826, ROYAL LEPAGE PROALLIANCE REALTY, BROKERAGE. TRREB
 - C$499,9004 bd2 ba-- sqft628 Macdonnell St, Kingston, ON K7K 4X3For Sale
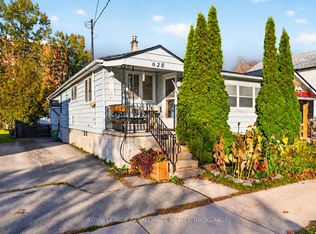 MLS ID #X14110160, ROYAL LEPAGE PROALLIANCE REALTY, BROKERAGE. TRREB
 - C$549,9002 bd1 ba-- sqft548 Division St, Kingston, ON K7K 4B4For Sale
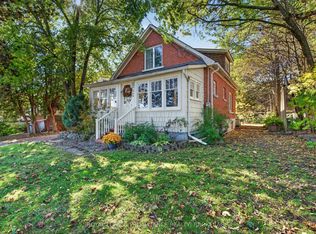 MLS ID #X14109238, ROYAL LEPAGE PROALLIANCE REALTY, BROKERAGE. TRREB
 - C$569,0004 bd2 ba-- sqft121 Butler St E, Kingston, ON K7K 5A5For Sale
 MLS ID #X14111114, EXP REALTY, BROKERAGE. TRREB
