Welcome home to this tidy, clean and well-cared-for property in a quiet area close to downtown! Offering a spacious and functional layout, the main level features two large bedrooms, a welcoming front porch and plenty of room to enjoy everyday living. The finished lower level provides excellent additional space with a third bedroom, bonus office or den, and playroom-perfect for a growing family, home office or guests. Step outside to enjoy the deck, ideal for relaxing or entertaining. A one-car garage and large paved driveway provide plenty of parking and storage. Conveniently located close to downtown, this well-maintained home offers space, comfort and great value in a peaceful setting.
For sale
C$549,900
8 Wilfred Cres, Kingston, ON K7K 7G9
3beds
2baths
Single Family Residence
Built in ----
3,175 Square Feet Lot
$-- Zestimate®
C$--/sqft
C$-- HOA
What's special
Spacious and functional layoutTwo large bedroomsWelcoming front porchFinished lower levelThird bedroomBonus office or denOne-car garage
- 22 hours |
- 10 |
- 1 |
Zillow last checked:
Listing updated:
Listed by:
LPT REALTY, BROKERAGE
Source: TRREB,MLS®#: X13694746 Originating MLS®#: Kingston & Area Real Estate Association
Originating MLS®#: Kingston & Area Real Estate AssociationFacts & features
Interior
Bedrooms & bathrooms
- Bedrooms: 3
- Bathrooms: 2
Primary bedroom
- Level: Main
- Dimensions: 6.5 x 3.07
Bedroom 2
- Level: Main
- Dimensions: 3.04 x 3.07
Bedroom 3
- Level: Lower
- Dimensions: 3.67 x 3.4
Bathroom
- Level: Lower
- Dimensions: 1.91 x 2.39
Bathroom
- Level: Main
- Dimensions: 1.52 x 3.01
Dining room
- Level: Main
- Dimensions: 3.61 x 3.02
Kitchen
- Level: Main
- Dimensions: 3.07 x 3.02
Living room
- Level: Main
- Dimensions: 3.61 x 4.38
Office
- Level: Lower
- Dimensions: 3.88 x 3.83
Recreation
- Level: Lower
- Dimensions: 9.77 x 4.48
Utility room
- Level: Lower
- Dimensions: 3.94 x 2.39
Heating
- Forced Air, Gas
Cooling
- Central Air
Appliances
- Included: Water Heater
Features
- Basement: Finished,Full
- Has fireplace: No
Interior area
- Living area range: 700-1100 null
Video & virtual tour
Property
Parking
- Total spaces: 3
- Parking features: Private
- Has garage: Yes
Features
- Pool features: None
Lot
- Size: 3,175 Square Feet
- Features: Public Transit
Details
- Parcel number: 360570466
Construction
Type & style
- Home type: SingleFamily
- Architectural style: Bungalow
- Property subtype: Single Family Residence
Materials
- Brick, Vinyl Siding
- Foundation: Poured Concrete
- Roof: Asphalt Shingle
Utilities & green energy
- Sewer: Sewer
Community & HOA
Location
- Region: Kingston
Financial & listing details
- Annual tax amount: C$3,383
- Date on market: 8/20/2026
Price history
Price history is unavailable.
Public tax history
Tax history is unavailable.
Climate risks
Neighborhood: Rideau Heights
Nearby schools
GreatSchools rating
- 6/10Cape Vincent Elementary SchoolGrades: PK-5Distance: 12 mi
- 7/10Thousand Islands Middle SchoolGrades: 6-8Distance: 14.9 mi
- 6/10Thousand Islands High SchoolGrades: 9-12Distance: 14.9 mi
- C$489,9004 bd2 ba-- sqft122 Briceland St, Kingston, ON K7K7L2For Sale
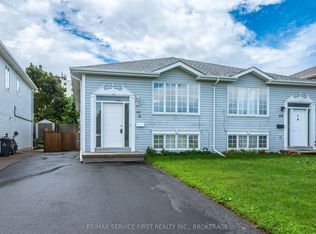
- C$459,9003 bd1 ba-- sqft134 Briceland St, Kingston, ON K7K7L2For Sale

- C$549,9004 bd3 ba-- sqft96 Briceland St, Kingston, ON K7K7L2For Sale

- C$--3 bd1 ba-- sqft96 Butler St #B, Kingston, ON K7K5A4Off Market
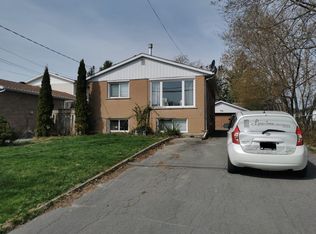
- C$--3 bd2 ba-- sqft184 Briceland St #1, Kingston, ON K7K7L2Off Market
- C$399,0005 bd3 ba-- sqft139 Drennan St, Kingston, ON K7K2S7For Sale
- C$2,3202 bd2 ba1.3k sqft722 John Counter Blvd #821671, Kingston, ON K7K6N9For Rent
- C$2,0152 bd1 ba950 sqft722 John Counter Blvd #1142694, Kingston, ON K7K6N9For Rent
Similar homes
- C$549,9004 bd3 ba-- sqft96 Briceland St, Kingston, ON K7K 7L2For SaleMLS ID #X13679324, RE/MAX HALLMARK FIRST GROUP REALTY LTD. , BROKERAGE. TRREB
- C$599,9003 bd2 ba-- sqft18 Dalgleish Ave, Kingston, ON K7L 0C3For Sale
 MLS ID #X13696364, RE/MAX RISE EXECUTIVES, BROKERAGE. TRREB
 - C$499,9005 bd2 ba-- sqft426 Montreal St, Kingston, ON K7K 3H7For Sale
 MLS ID #X13683620, RE/MAX RISE EXECUTIVES, BROKERAGE. TRREB
 - C$549,9003 bd2 ba-- sqft680 Alfred St, Kingston, ON K7K 4K2For Sale
 MLS ID #X13671088, ROYAL LEPAGE PROALLIANCE REALTY, BROKERAGE. TRREB
 - C$499,9004 bd2 ba-- sqft33 Plum St, Kingston, ON K7K 1T3For SaleMLS ID #X13682430, GORDONS REAL ESTATE BROKERAGE LTD.. TRREB
- C$595,0006 bd2 ba-- sqft93 Linton St, Kingston, ON K7K 1N6For SaleMLS ID #X13696254, ROYAL LEPAGE PROALLIANCE REALTY, BROKERAGE. TRREB
- C$599,9002 bd1 ba-- sqft581 Division St, Kingston, ON K7K 4B7For SaleMLS ID #X13690614, RE/MAX FINEST REALTY INC., BROKERAGE. TRREB
- C$489,9004 bd2 ba-- sqft122 Briceland St, Kingston, ON K7K 7L2For SaleMLS ID #X13638562, RE/MAX SERVICE FIRST REALTY INC., BROKERAGE. TRREB
- C$630,0006 bd2 ba-- sqft27 Dauphin Ave, Kingston, ON K7K 6B2For SaleMLS ID #X13689530, RE/MAX HALLMARK FIRST GROUP REALTY LTD.. TRREB
- C$399,9003 bd2 ba-- sqft150 Dauphin Ave, Kingston, ON K7K 6B1For SaleMLS ID #X13694516, SUTTON GROUP-MASTERS REALTY INC., BROKERAGE. TRREB
- C$529,0003 bd2 ba-- sqft61 Conacher Dr, Kingston, ON K7K 2W5For SaleMLS ID #X13601326, RE/MAX RISE EXECUTIVES, BROKERAGE. TRREB
- C$424,9003 bd2 ba-- sqft436 Division St, Kingston, ON K7K 4A9For SaleMLS ID #X13682470, CENTURY 21 HERITAGE GROUP LTD., BROKERAGE. TRREB
- C$424,0003 bd1 ba800 sqft84 Carleton St, Kingston, ON K7K 4G1For SaleMLS ID #40854990, Erin Holowach, Salesperson, ComFree. ITSO
- C$525,0004 bd2 ba-- sqft132 Joseph St, Kingston, ON K7K 2H7For SaleMLS ID #X13612912, GORDONS REAL ESTATE BROKERAGE LTD.. TRREB
- C$435,0003 bd1 ba-- sqft135 James St, Kingston, ON K7K 1Z5For SaleMLS ID #X13682612, CENTURY 21 HERITAGE GROUP LTD., BROKERAGE. TRREB
- C$459,9003 bd1 ba-- sqft134 Briceland St, Kingston, ON K7K 7L2For SaleMLS ID #X13612334, RE/MAX FINEST REALTY INC., BROKERAGE. TRREB
- C$574,0003 bd2 ba-- sqft18 Pine St, Kingston, ON K7K 1W1For SaleMLS ID #X13608594, CENTURY 21 HERITAGE GROUP LTD., BROKERAGE. TRREB
- C$514,9004 bd2 ba-- sqft149 Pine St, Kingston, ON K7K 1W9For SaleMLS ID #X13638670, CENTURY 21 HERITAGE GROUP LTD., BROKERAGE. TRREB
- C$549,9002 bd2 ba-- sqft775 Alfred Cres, Kingston, ON K7K 4K5For SaleMLS ID #X13494754, ROYAL LEPAGE PROALLIANCE REALTY, BROKERAGE. TRREB
- C$528,0003 bd2 ba-- sqft114 Joyce St, Kingston, ON K7K 6A7For SaleMLS ID #X13488654, RE/MAX FINEST REALTY INC., BROKERAGE. TRREB
