426 Montreal Street offers a versatile opportunity in a convenient location just minutes from Downtown Kingston. With a refreshed interior and in-law suite potential, this home is well suited for families, multi-generational living, or those looking for additional space and flexibility. The main floor features durable luxury vinyl plank flooring, updated trim and baseboards, and an updated kitchen with quartz countertops, an undermount sink, and a new backsplash. Three good-sized bedrooms and a functional main bathroom with an easy-entry tub complete this level. A separate side entrance provides access to the finished lower level, featuring a second kitchen, spacious rec room, full bathroom, and two additional bedrooms with large windows, offering excellent potential for an in-law suite, extended family, or separate living space. Two newer ductless heat pump systems, one on each level, provide added heating and cooling comfort throughout the home. Plus, there are new vinyl windows throughout. Outside, you'll find a fenced yard, side deck, additional storage sheds, and a paved driveway with parking for at least two vehicles. Conveniently located on a main bus route, within walking distance of Downtown Kingston and close to shopping, dining, and everyday amenities. With plenty of space and a layout that can adapt to a variety of needs, 426 Montreal Street is ready for its next chapter. Schedule your private viewing today!
For sale
C$499,900
426 Montreal St, Kingston, ON K7K 3H7
5beds
2baths
Single Family Residence
Built in ----
4,859 Square Feet Lot
$-- Zestimate®
C$--/sqft
C$-- HOA
What's special
Refreshed interiorLuxury vinyl plank flooringUpdated trim and baseboardsUpdated kitchenQuartz countertopsUndermount sinkNew backsplash
- 1 day |
- 11 |
- 0 |
Zillow last checked:
Listing updated:
Listed by:
RE/MAX RISE EXECUTIVES, BROKERAGE
Source: TRREB,MLS®#: X13683620 Originating MLS®#: Kingston & Area Real Estate Association
Originating MLS®#: Kingston & Area Real Estate AssociationFacts & features
Interior
Bedrooms & bathrooms
- Bedrooms: 5
- Bathrooms: 2
Primary bedroom
- Level: Main
- Dimensions: 4.19 x 3.04
Bedroom 2
- Level: Main
- Dimensions: 2.5 x 2.44
Bedroom 3
- Level: Main
- Dimensions: 0.5 x 4.13
Bedroom 4
- Level: Basement
- Dimensions: 0.18 x 4.28
Bedroom 5
- Level: Basement
- Dimensions: 2.99 x 4.58
Bathroom
- Level: Main
- Dimensions: 3.16 x 2.39
Bathroom
- Level: Basement
- Dimensions: 1.82 x 1.94
Dining room
- Level: Main
- Dimensions: 3.18 x 1.81
Kitchen
- Level: Basement
- Dimensions: 3.15 x 2.72
Kitchen
- Level: Main
- Dimensions: 3.17 x 3.07
Living room
- Level: Main
- Dimensions: 3.66 x 6.22
Recreation
- Level: Basement
- Dimensions: 3.15 x 3.44
Heating
- Baseboard, Electric
Cooling
- Wall Unit(s)
Appliances
- Included: Water Heater
Features
- Floor Drain, In-Law Suite, Primary Bedroom - Main Floor, Separate Heating Controls
- Basement: Full,Finished
- Has fireplace: No
Interior area
- Living area range: 700-1100 null
Video & virtual tour
Property
Parking
- Total spaces: 2
- Parking features: Private Double
Features
- Patio & porch: Deck, Patio, Porch
- Pool features: None
Lot
- Size: 4,859 Square Feet
- Features: Fenced Yard, Hospital, Level, Park, Public Transit, School, Irregular Lot
- Topography: Level
Details
- Additional structures: Fence - Full, Storage
- Parcel number: 360530101
Construction
Type & style
- Home type: SingleFamily
- Architectural style: Bungalow-Raised
- Property subtype: Single Family Residence
Materials
- Brick, Vinyl Siding
- Foundation: Concrete Block
- Roof: Asphalt Shingle
Utilities & green energy
- Sewer: Sewer
Community & HOA
Location
- Region: Kingston
Financial & listing details
- Annual tax amount: C$3,018
- Date on market: 8/17/2026
Price history
Price history is unavailable.
Public tax history
Tax history is unavailable.
Climate risks
Neighborhood: Inner Harbour
Nearby schools
GreatSchools rating
- 6/10Cape Vincent Elementary SchoolGrades: PK-5Distance: 11.3 mi
- 7/10Thousand Islands Middle SchoolGrades: 6-8Distance: 14.7 mi
- 6/10Thousand Islands High SchoolGrades: 9-12Distance: 14.7 mi
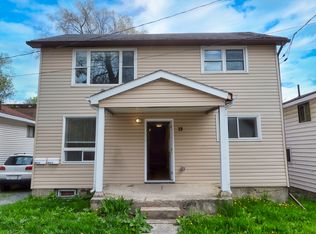
- C$--2 bd1 ba651 sqft19 Kent St #1, Kingston, ON K7K3R8Off Market
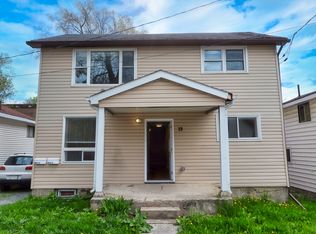
- C$--2 bd1 ba750 sqft19 Kent St #2, Kingston, ON K7K3R8Off Market
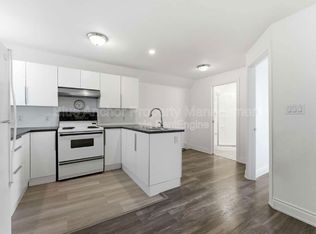
- C$--2 bd1 ba700 sqft404 Montreal St UNIT 2, Kingston, ON K7K3H5Off Market
- C$--2 bd1 ba1.1k sqft404 Montreal St #1, Kingston, ON K7K3H5Off Market

- C$--2 bd1 ba-- sqft47 Russell St #12, Kingston, ON K7K2E6Off Market
- C$--1 bd1 ba-- sqft47 Russell St #UNIT-14, Kingston, ON K7K2E6Off Market
- C$--1 bd1 ba-- sqft47 Russell St #UNIT-15, Kingston, ON K7K2E6Off Market
- C$--2 bd1 ba1k sqft272 Patrick St, Kingston, ON K7K3P9Off Market
Similar homes
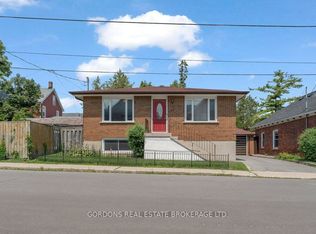
- C$499,9004 bd2 ba-- sqft33 Plum St, Kingston, ON K7K 1T3For Sale
 MLS ID #X13682430, GORDONS REAL ESTATE BROKERAGE LTD.. TRREB
 - C$435,0003 bd1 ba-- sqft135 James St, Kingston, ON K7K 1Z5For Sale
 MLS ID #X13682612, CENTURY 21 HERITAGE GROUP LTD., BROKERAGE. TRREB
 - C$549,9004 bd3 ba-- sqft96 Briceland St, Kingston, ON K7K 7L2For Sale
 MLS ID #X13679324, RE/MAX HALLMARK FIRST GROUP REALTY LTD. , BROKERAGE. TRREB
 - C$525,0004 bd2 ba-- sqft132 Joseph St, Kingston, ON K7K 2H7For Sale
 MLS ID #X13612912, GORDONS REAL ESTATE BROKERAGE LTD.. TRREB
 - C$424,9003 bd2 ba-- sqft436 Division St, Kingston, ON K7K 4A9For SaleMLS ID #X13682470, CENTURY 21 HERITAGE GROUP LTD., BROKERAGE. TRREB
- C$514,9004 bd2 ba-- sqft149 Pine St, Kingston, ON K7K 1W9For SaleMLS ID #X13638670, CENTURY 21 HERITAGE GROUP LTD., BROKERAGE. TRREB
- C$424,0003 bd1 ba800 sqft84 Carleton St, Kingston, ON K7K 4G1For SaleMLS ID #40854990, Erin Holowach, Salesperson, ComFree. ITSO
- C$599,9002 bd1 ba-- sqft581 Division St, Kingston, ON K7K 4B7For SaleMLS ID #X13690614, RE/MAX FINEST REALTY INC., BROKERAGE. TRREB
- C$549,9003 bd2 ba-- sqft680 Alfred St, Kingston, ON K7K 4K2For SaleMLS ID #X13671088, ROYAL LEPAGE PROALLIANCE REALTY, BROKERAGE. TRREB
- C$499,9003 bd2 ba-- sqft122 Briceland St, Kingston, ON K7K 7L2For SaleMLS ID #X13638562, RE/MAX SERVICE FIRST REALTY INC., BROKERAGE. TRREB
- C$449,8003 bd2 ba-- sqft102 Chatham St, Kingston, ON K7K 4H3For SaleMLS ID #X13686946, RE/MAX FINEST REALTY INC., BROKERAGE. TRREB
- C$499,9993 bd2 ba-- sqft11 Carruthers Ave, Kingston, ON K7L 1L9For SaleMLS ID #X13662994, EXP REALTY, BROKERAGE. TRREB
- C$504,9903 bd2 ba-- sqft590 Macdonnell St, Kingston, ON K7K 4X1For SaleMLS ID #X13644272, ROYAL LEPAGE PROALLIANCE REALTY, BROKERAGE. TRREB
- C$499,9002 bd1 ba-- sqft112 Main St, Kingston, ON K7K 3Y8For SaleMLS ID #X13598688, ROYAL LEPAGE PROALLIANCE REALTY, BROKERAGE. TRREB
- C$485,0005 bd2 ba-- sqft244 Weller Ave, Kingston, ON K7K 2V2For SaleMLS ID #X13491188, Exit Realty Group. TRREB
- C$529,9002 bd2 ba-- sqft75 Scott St, Kingston, ON K7L 1L6For SaleMLS ID #X13648710, ROYAL LEPAGE PROALLIANCE REALTY, BROKERAGE. TRREB
- C$555,0005 bd3 ba-- sqft497 Alfred St, Kingston, ON K7K 4J4For SaleMLS ID #X13666508, AXON REAL ESTATE BROKERAGE INC.. TRREB
- C$574,9005 bd3 ba-- sqft211 Toronto St, Kingston, ON K7L 4A9For SaleMLS ID #X13634778, ROYAL LEPAGE PROALLIANCE REALTY, BROKERAGE. TRREB
- C$499,0002 bd1 ba-- sqft92 Elm St, Kingston, ON K7K 1N2For SaleMLS ID #X13592604, KELLER WILLIAMS INSPIRE REALTY, BROKERAGE. TRREB
- C$574,0003 bd2 ba-- sqft18 Pine St, Kingston, ON K7K 1W1For SaleMLS ID #X13608594, CENTURY 21 HERITAGE GROUP LTD., BROKERAGE. TRREB
