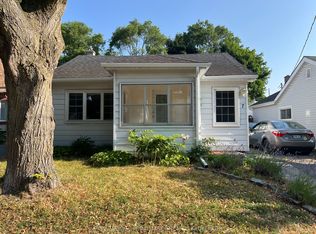
Welcome to this charming bungalow in Kingston's sought after Fruit Belt, offering an exceptional opportunity for first time buyers or downsizers. A welcoming covered front porch creates a wonderful first impression before stepping inside to a living room that flows into the dining area. The updated kitchen showcases quartz countertops, a gas range, tile backsplash & direct access to the spacious rear deck ideal for entertaining. The main level also features two comfortable bedrooms & a beautifully renovated 3pc bathroom with a tiled glass shower. Downstairs, the finished basement adds valuable storage space along with a dedicated laundry area. Ideally located just minutes from Downtown Kingston, parks, restaurants, shopping & public transit.
For sale
C$499,900
112 Main St, Kingston, ON K7K 3Y8
2beds
1baths
Single Family Residence
Built in ----
1,229 Square Feet Lot
$-- Zestimate®
C$--/sqft
C$-- HOA
What's special
Welcoming covered front porchUpdated kitchenQuartz countertopsGas rangeTile backsplashTwo comfortable bedroomsDedicated laundry area
- 58 days
- 12
- 0
Zillow last checked:
Listing updated:
Listed by:
ROYAL LEPAGE PROALLIANCE REALTY, BROKERAGE
Source: TRREB,MLS®#: X13598688 Originating MLS®#: Kingston & Area Real Estate Association
Originating MLS®#: Kingston & Area Real Estate AssociationFacts & features
Interior
Bedrooms & bathrooms
- Bedrooms: 2
- Bathrooms: 1
Primary bedroom
- Level: Main
- Dimensions: 2.69 x 2.67
Bedroom
- Level: Main
- Dimensions: 2.69 x 2.67
Bathroom
- Level: Main
- Dimensions: 1.85 x 1.75
Dining room
- Level: Main
- Dimensions: 3.35 x 3.35
Kitchen
- Level: Main
- Dimensions: 2.97 x 3.51
Living room
- Level: Main
- Dimensions: 3.53 x 3.33
Recreation
- Level: Basement
- Dimensions: 4.34 x 3.38
Heating
- Forced Air, Gas
Cooling
- Other
Appliances
- Included: Water Heater Owned
Features
- Flooring: Carpet Free
- Basement: Full,Partially Finished
- Has fireplace: No
Interior area
- Living area range: < 700 null
Property
Parking
- Total spaces: 1
- Parking features: Right Of Way
Features
- Patio & porch: Deck, Porch
- Pool features: None
Lot
- Size: 1,229 Square Feet
- Features: School, School Bus Route, Public Transit, Park, Hospital, Irregular Lot
Details
- Parcel number: 360510135
Construction
Type & style
- Home type: SingleFamily
- Architectural style: Bungalow
- Property subtype: Single Family Residence
Materials
- Vinyl Siding
- Foundation: Unknown
- Roof: Asphalt Shingle
Utilities & green energy
- Sewer: Sewer
Community & HOA
Location
- Region: Kingston
Financial & listing details
- Annual tax amount: C$3,114
- Date on market: 7/23/2026
Price history
Price history is unavailable.
Public tax history
Tax history is unavailable.
Climate risks
Neighborhood: Inner Harbour

Similar homes
- C$449,9003 bd2 ba-- sqft202 Montreal St, Kingston, ON K7K 3G4For Sale
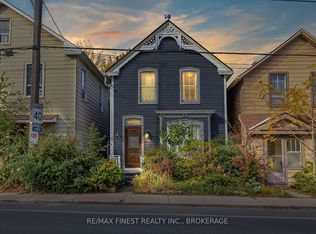 MLS ID #X13801506, RE/MAX FINEST REALTY INC., BROKERAGE. TRREB
 - C$499,0002 bd1 ba-- sqft92 Elm St, Kingston, ON K7K 1N2For Sale
 MLS ID #X13592604, KELLER WILLIAMS INSPIRE REALTY, BROKERAGE. TRREB
 - C$449,9002 bd1 ba-- sqft7 3rd Ave, Kingston, ON K7K 2J4For Sale
 MLS ID #X13785878, ROYAL LEPAGE PROALLIANCE REALTY, BROKERAGE. TRREB
 - C$549,0003 bd2 ba-- sqft18 Pine St, Kingston, ON K7K 1W1For Sale
 MLS ID #X13715286, CENTURY 21 HERITAGE GROUP LTD., BROKERAGE. TRREB
