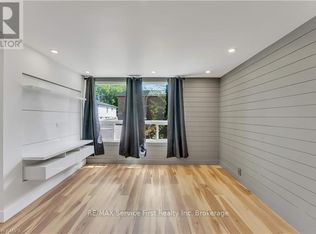
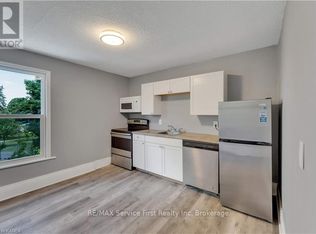
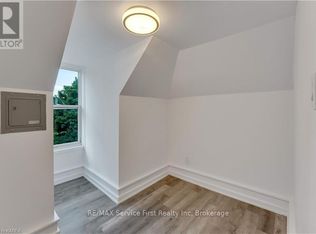
Recently updated 2.5-storey duplex, ready for immediate occupancy, located in a desirable area of Kingston. Ideal for investors or families seeking rental income to help offset the mortgage. The main floor boasts a large foyer leading to a beautiful new kitchen, a 3-piece bath with stackable laundry hookup, and laminate flooring. There are two generously sized bedrooms, one of which could serve as a sitting room if needed, all freshly painted. The upstairs apartment features new laminate flooring throughout the kitchen, living area, bedroom, and laundry, along with a well-appointed 4-piece bathroom. Upstairs on the 3rd floor, you'll find two spacious bedrooms with custom flooring and a 2-piece bath. The entire property has been recently updated with new lighting, new windows installed since 2025, and a new gas furnace in 2025. The building was recently ESA certified and Kingston Fire Protection approved. Separately metered! Move-in ready or perfect for investors to set their own rents.
For sale
C$659,990
76 York St, Kingston, ON K7K 1P8
5beds
2baths
Duplex
Built in ----
-- sqft lot
$-- Zestimate®
C$--/sqft
C$-- HOA
What's special
Large foyerBeautiful new kitchenLaminate flooringTwo generously sized bedroomsFreshly paintedNew lighting
- 1 day
- 2
- 0
Zillow last checked:
Listing updated:
Listed by:
SUTTON GROUP-MASTERS REALTY INC., BROKERAGE
Source: TRREB,MLS®#: X14158594 Originating MLS®#: Kingston & Area Real Estate Association
Facts & features
Interior
Bedrooms & bathrooms
- Bedrooms: 5
- Bathrooms: 2
Bedroom
- Level: Main
- Dimensions: 2.77 x 3.66
Bedroom 2
- Level: Main
- Dimensions: 2.76 x 3.98
Bedroom 2
- Level: Third
- Dimensions: 3.35 x 3.08
Bedroom 3
- Level: Third
- Dimensions: 3.08 x 3.68
Bathroom
- Level: Second
- Dimensions: 2.15 x 1.54
Bathroom
- Level: Main
- Dimensions: 2.77 x 1.23
Bathroom
- Level: Third
- Dimensions: 0.93 x 1.53
Other
- Level: Second
- Dimensions: 3.28 x 3.12
Foyer
- Level: Main
- Dimensions: 3.08 x 2.16
Kitchen
- Level: Second
- Dimensions: 3.07 x 3.38
Kitchen
- Level: Main
- Dimensions: 2.77 x 4.9
Laundry
- Level: Second
- Dimensions: 3.06 x 2.75
Living room
- Level: Second
- Dimensions: 3.38 x 2.75
Heating
- Baseboard, Electric
Cooling
- None
Features
- Other
- Basement: Unfinished
- Has fireplace: No
Interior area
- Living area range: 1500-2000 null
Video & virtual tour
Property
Parking
- Total spaces: 1
Features
- Stories: 2.5
- Pool features: None
Lot
- Size: 2,145 Square Feet
- Features: Irregular Lot
Details
- Parcel number: 360510109
Construction
Type & style
- Home type: MultiFamily
- Property subtype: Duplex
Materials
- Brick
- Foundation: Other
- Roof: Asphalt Shingle
Utilities & green energy
- Sewer: Sewer
Community & HOA
Location
- Region: Kingston
Financial & listing details
- Annual tax amount: C$4,263
- Date on market: 11/6/2026
Price history
Price history is unavailable.
Public tax history
Tax history is unavailable.
Climate risks
Neighborhood: Inner Harbour

Similar homes
- C$599,9004 bd2 ba-- sqft272 Division St, Kingston, ON K7K 3Z6For Sale
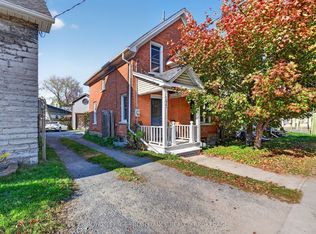 MLS ID #X14152492, ROYAL LEPAGE PROALLIANCE REALTY, BROKERAGE. TRREB
- C$695,0005 bd4 ba-- sqft193 York St, Kingston, ON K7K 1R5For Sale
 MLS ID #X13711138, RE/MAX RISE EXECUTIVES, BROKERAGE. TRREB
- C$649,9007 bd3 ba-- sqft374 Barrie St, Kingston, ON K7K 3T4For Sale
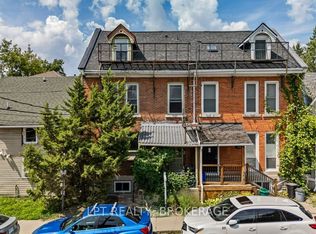 MLS ID #X13667064, LPT REALTY, BROKERAGE. TRREB
- C$539,9003 bd1 ba-- sqft196 Ordnance St, Kingston, ON K7K 1H1For Sale
 MLS ID #X14153416, RE/MAX FINEST REALTY INC., BROKERAGE. TRREB
