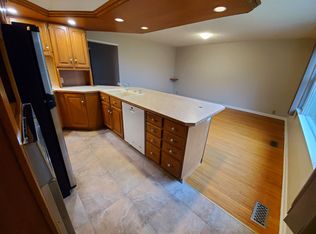
Welcome home to 199 Toronto Street, ideally located in Kingston's central neighbourhood, just minutes from downtown, Queen's University, hospitals, parks, a highly regarded French immersion public school and everyday amenities! This charming 2 storey home offers plenty of character, generous living space and excellent potential for families, first-time buyers, or investors. The main level features beautiful original strip hardwood flooring, a spacious living room with a wood-burning fireplace (as-is), a large updated eat-in kitchen and a convenient 2-piece bathroom. With a flexible layout, there is also potential to create a fourth bedroom on the main level, offering additional living space or rental possibilities. On the 2nd level, you'll find 3 comfortable bedrooms with hardwood flooring and a full bathroom, while the finished attic space provides additional room for a kid's playroom or storage. The finished lower level offers a rec room and additional storage. Outside, you'll enjoy a spacious backyard with plenty of room for entertaining or relaxing, along with a charming screened-in porch, perfect for enjoying the warm summer months. Recent updates include a new heat pump and furnace (2025), along with the convenience of an owned hot water tank. Whether you're looking for a family home with character or an investment opportunity in a convenient central location, this home offers plenty of possibilities. Don't miss your chance to make this house your next home!
For sale
C$675,000
199 Toronto St, Kingston, ON K7L 4A9
3beds
2baths
Single Family Residence
Built in ----
5,280 Square Feet Lot
$-- Zestimate®
C$--/sqft
C$-- HOA
What's special
Wood-burning fireplaceLarge updated eat-in kitchenFinished attic spaceCharming screened-in porch
- 4 days
- 19
- 1
Zillow last checked:
Listing updated:
Listed by:
RE/MAX FINEST REALTY INC., BROKERAGE
Source: TRREB,MLS®#: X14132384 Originating MLS®#: Kingston & Area Real Estate Association
Facts & features
Interior
Bedrooms & bathrooms
- Bedrooms: 3
- Bathrooms: 2
Primary bedroom
- Level: Second
- Dimensions: 3.47 x 4.38
Bedroom 2
- Level: Second
- Dimensions: 3.5 x 2.85
Bedroom 3
- Level: Second
- Dimensions: 3.44 x 2.51
Bathroom
- Level: Second
- Dimensions: 2.47 x 1.85
Bathroom
- Level: Main
- Dimensions: 1.65 x 1.02
Dining room
- Level: Main
- Dimensions: 4.04 x 3.46
Kitchen
- Level: Main
- Dimensions: 6 x 4.62
Living room
- Level: Main
- Dimensions: 4.25 x 4.43
Office
- Level: Main
- Dimensions: 2.71 x 3.31
Recreation
- Level: Basement
- Dimensions: 3.9 x 5.04
Sunroom
- Level: Main
- Dimensions: 2.31 x 3.13
Utility room
- Level: Basement
- Dimensions: 1.77 x 1.1
Utility room
- Level: Basement
- Dimensions: 3.55 x 6.79
Utility room
- Level: Basement
- Dimensions: 3.52 x 2.55
Heating
- Forced Air, Gas
Cooling
- Central Air
Features
- Other
- Basement: Partially Finished
- Has fireplace: Yes
- Fireplace features: Wood Burning
Interior area
- Living area range: 1100-1500 null
Video & virtual tour
Property
Parking
- Total spaces: 2
- Parking features: Private
Features
- Stories: 2
- Pool features: None
- Waterfront features: None
Lot
- Size: 5,280 Square Feet
Details
- Parcel number: 360260032
Construction
Type & style
- Home type: SingleFamily
- Property subtype: Single Family Residence
Materials
- Brick, Vinyl Siding
- Foundation: Block, Stone
- Roof: Asphalt Shingle
Utilities & green energy
- Sewer: Sewer
Community & HOA
Location
- Region: Kingston
Financial & listing details
- Annual tax amount: C$5,136
- Date on market: 10/30/2026
Price history
Price history is unavailable.
Public tax history
Tax history is unavailable.
Climate risks
Neighborhood: Sunnyside


Similar homes
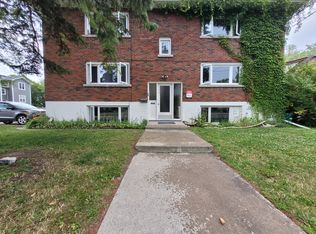
- C$674,9003 bd2 ba-- sqft424 Victoria St, Kingston, ON K7L 3Z5For SaleMLS ID #X13865882, AXON REAL ESTATE BROKERAGE INC.. TRREB
- C$1,000,0002 bd2 ba-- sqft212 Macdonnell St, Kingston, ON K7L 4C2For Sale
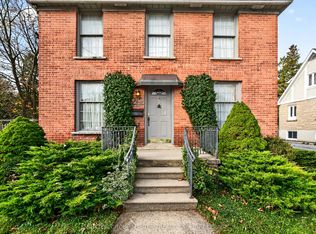 MLS ID #X14131026, SUTTON GROUP-MASTERS REALTY INC., BROKERAGE. TRREB
- C$675,0003 bd2 ba-- sqft412 Malabar Dr, Kingston, ON K7M 8Z5For Sale
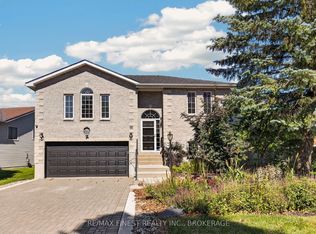 MLS ID #X13830244, RE/MAX FINEST REALTY INC., BROKERAGE. TRREB
- C$749,9003 bd2 ba-- sqft265 College St, Kingston, ON K7L 4M1For Sale
 MLS ID #X13660848, ROYAL LEPAGE PROALLIANCE REALTY, BROKERAGE. TRREB
