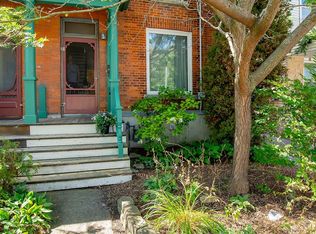
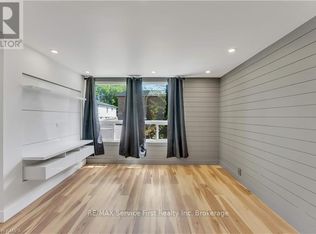
Exceptional Value-Add Investment Opportunity in the Heart of Downtown Kingston!Unique multi-unit property presents an outstanding opportunity for investors, renovators, and those looking to unlock long-term value in one of Kingston's most desirable rental locations.The property features three self-contained units. The primary unit at 45 Main Street offers 5 + 1 above-grade bedrooms, a spacious eat-in kitchen, living room, and two 4-piece bathrooms. Above, the rooftop loft apartment features an open-concept kitchen, living and sleeping area, a 3-piece bathroom, and a generous walk-in closet. The character-filled unit at 47 Main Street includes a separate living room and eat-in kitchen on the main level, with 2 bedrooms and a large 4-piece bathroom on the second floor.Outside, enjoy a private rear yard, a large deck, and parking for approximately 4-5 vehicles-an increasingly rare feature in the downtown core. The property is equipped with separate hydro meters, offering added convenience for multi-unit management.Vacant possession is available, providing the flexibility to renovate immediately, set your own rental rates, or occupy a unit while generating income from the others. This is an excellent opportunity to renovate, modernize, and maximize rental income in a high-demand location close to Queen's University, downtown amenities, transit, and Kingston's waterfront.Property is being sold in "As Is, Where Is" condition. The property requires updating and TLC and is priced accordingly. Buyers are advised to satisfy themselves with respect to the property's condition, zoning, permits, rental licensing (if applicable), and future intended use.
For sale
C$789,000
47 Main St #45, Kingston, ON K7K 3Y5
9beds
4baths
Single Family Residence
Built in ----
0 Square Feet Lot
$-- Zestimate®
C$--/sqft
C$-- HOA
What's special
Spacious eat-in kitchenRooftop loft apartmentOpen-concept kitchenGenerous walk-in closetCharacter-filled unitPrivate rear yardLarge deck
- 79 days
- 10
- 0
Zillow last checked:
Listing updated:
Listed by:
KINGSWAY REAL ESTATE
Source: TRREB,MLS®#: X13625846 Originating MLS®#: Toronto Regional Real Estate Board
Originating MLS®#: Toronto Regional Real Estate BoardFacts & features
Interior
Bedrooms & bathrooms
- Bedrooms: 9
- Bathrooms: 4
Bedroom
- Description: Bedroom 45 Main - Second Level
- Level: Second
- Dimensions: 3.76 x 3.58
Bedroom
- Description: 45 Main
- Level: Main
- Dimensions: 3.3 x 3.84
Bedroom
- Description: 45 Main
- Level: Main
- Dimensions: 2.74 x 3.33
Bedroom
- Description: Bedroom 45 Main - Second Level
- Level: Second
- Dimensions: 3.78 x 4.5
Bedroom
- Description: Bedroom - 47 Main
- Level: Second
- Dimensions: 2.31 x 4.5
Bedroom
- Description: 45 Main
- Level: Main
- Dimensions: 3.35 x 3.81
Bedroom
- Description: Bedroom 45 Main - Second Level
- Level: Second
- Dimensions: 4.34 x 3.48
Bedroom
- Level: Second
Bedroom
- Description: Bedroom in Loft
- Level: Third
- Dimensions: 4.09 x 2.9
Bedroom
- Description: Bedroom - 47 Main
- Level: Second
- Dimensions: 3 x 3.51
Bathroom
- Description: Bathroom - 47 Main
- Level: Second
- Dimensions: 2.31 x 2.21
Bathroom
- Description: Bathroom 45 Main - Upper Level
- Level: Second
- Dimensions: 2.21 x 2.36
Bathroom
- Description: Bathroom 45 Main
- Level: Main
- Dimensions: 1.5 x 3.61
Bathroom
- Description: Bathroom in Loft
- Level: Third
Living room
- Description: Living Room - 47 Main
- Level: Main
- Dimensions: 3.25 x 3.84
Living room
- Description: Living Room in Loft
- Level: Third
- Dimensions: 2.82 x 3.53
Other
- Description: 45 Main Street - Sitting Room
- Level: Main
- Dimensions: 3.76 x 2.57
Heating
- Forced Air, Gas
Cooling
- None
Appliances
- Included: Water Heater Owned
Features
- Basement: Unfinished,Partial
- Has fireplace: No
Interior area
- Living area range: < 700 null
Property
Parking
- Total spaces: 4
- Parking features: Private, Right Of Way
Features
- Stories: 2.5
- Patio & porch: Deck
- Pool features: None
- Waterfront features: None
Lot
- Size: 0 Square Feet
- Features: Irregular Lot, Hospital
Details
- Parcel number: 360500078
- Other equipment: Sump Pump
Construction
Type & style
- Home type: SingleFamily
- Property subtype: Single Family Residence
- Attached to another structure: Yes
Materials
- Wood, Vinyl Siding
- Foundation: Poured Concrete
- Roof: Asphalt Shingle
Utilities & green energy
- Sewer: Sewer
- Utilities for property: Cell Services, Recycling Pickup, Street Lights
Community & HOA
Community
- Security: Carbon Monoxide Detector(s), Smoke Detector(s)
Location
- Region: Kingston
Financial & listing details
- Annual tax amount: C$7,336
- Date on market: 7/31/2026
Price history
Price history is unavailable.
Public tax history
Tax history is unavailable.
Climate risks
Neighborhood: Inner Harbour


Similar homes
- C$830,0006 bd2 ba-- sqft141 Colborne St, Kingston, ON K7K 1E1For Sale
 MLS ID #X13482898, ROYAL LEPAGE PROALLIANCE REALTY, BROKERAGE. TRREB
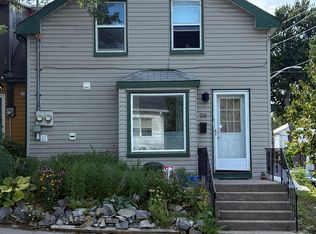
 - C$689,9006 bd2 ba-- sqft20 Patrick St, Kingston, ON K7K 3N4For Sale
 MLS ID #X13699374, RE/MAX FINEST REALTY INC., BROKERAGE. TRREB
 - C$799,0006 bd3 ba-- sqft92 Gardiner St, Kingston, ON K7M 1A7For Sale
 MLS ID #X14085170, ROYAL LEPAGE PROALLIANCE REALTY, BROKERAGE. TRREB
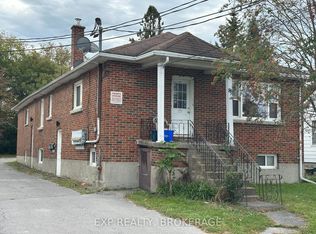
 - C$799,9007 bd4 ba-- sqft88 Joseph St, Kingston, ON K7K 2H7For Sale
 MLS ID #X13874122, EXP REALTY, BROKERAGE. TRREB
